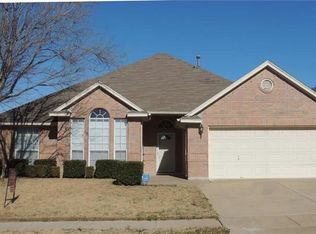
Professional photos coming soon. Welcome to this beautifully updated 3-bedroom, 2-bathroom home with a 2-car garage and a large covered patio. From the moment you step inside, the open floor plan immediately invites you in. The kitchen boasts European-finished cabinets and dark wood flooring, creating an elegant and modern atmosphere. The large kitchen bar easily accommodates five, and there’s also a generous breakfast area perfect for casual meals.
Entertaining is a breeze with the seamless flow between the expansive living area and kitchen. For a quieter retreat, step into the private study-library, featuring a wall of windows and a cozy window seat. All bedrooms are conveniently located on one side of the home. The primary suite offers a spacious and light-filled en-suite bathroom with a separate shower, providing a relaxing sanctuary.
Sold
Street View
Price Unknown
6013 Hillview Dr, Watauga, TX 76148
4beds
2,230sqft
Single Family Residence
Built in 1997
6,011 Square Feet Lot
$364,300 Zestimate®
$--/sqft
$2,439 Estimated rent
Home value
$364,300
$346,000 - $383,000
$2,439/mo
Zestimate® history
Owner options
List your home for rent
$2,439/mo
Rent Zestimate®
Find your next renter with Zillow Rental Manager. Plus, with online applications, you can quickly screen prospective tenants – for free.
$2,439/mo
Rent Zestimate®
Refinance and save
Refinancing to a lower rate could help reduce your monthly payments and save thousands over the life of the loan.
Explore your selling options
Work with a Zillow partner agent
Leverage their expertise and Zillow's premium Showcase listings to get your home seen by more buyers.
Get startedList with your own agent
Get your home in front of millions of buyers by listing it on Zillow.
Learn how to do itSell it yourself
Take full control of how buyers see your home on Zillow by listing For Sale by Owner (FSBO).
List your homeWhat's special
Zillow last checked:
Listing updated:
Listed by:
Melanie Hunt 0295970 817-354-7653,
Century 21 Mike Bowman, Inc. 817-354-7653
Bought with:
Ana Zavala
Regal, REALTORS
Source: NTREIS,MLS#: 20713556
Facts & features
Interior
Bedrooms & bathrooms
- Bedrooms: 4
- Bathrooms: 2
- Full bathrooms: 2
Primary bedroom
- Features: Ceiling Fan(s), Walk-In Closet(s)
- Level: First
- Dimensions: 14 x 14
Bedroom
- Features: Ceiling Fan(s)
- Level: First
- Dimensions: 10 x 10
Bedroom
- Features: Ceiling Fan(s)
- Level: First
- Dimensions: 10 x 12
Bedroom
- Features: Ceiling Fan(s)
- Level: First
- Dimensions: 10 x 12
Primary bathroom
- Features: Built-in Features, Dual Sinks, Separate Shower
- Level: First
- Dimensions: 14 x 10
Dining room
- Level: First
- Dimensions: 11 x 7
Other
- Features: Built-in Features, Dual Sinks
- Level: First
- Dimensions: 7 x 10
Kitchen
- Features: Breakfast Bar, Built-in Features, Solid Surface Counters
- Level: First
- Dimensions: 10 x 13
Living room
- Features: Ceiling Fan(s), Fireplace
- Level: First
- Dimensions: 18 x 24
Office
- Features: Ceiling Fan(s)
- Level: First
- Dimensions: 13 x 10
Utility room
- Features: Built-in Features, Utility Room
- Level: First
- Dimensions: 5 x 9
Heating
- Active Solar
Cooling
- Central Air
Appliances
- Included: Some Gas Appliances, Built-In Gas Range, Dishwasher, Disposal, Gas Water Heater, Plumbed For Gas
- Laundry: Laundry in Utility Room
Features
- Double Vanity, High Speed Internet, Open Floorplan, Walk-In Closet(s)
- Flooring: Ceramic Tile, Wood
- Has basement: No
- Number of fireplaces: 1
- Fireplace features: Masonry, Wood Burning
Interior area
- Total interior livable area: 2,230 sqft
Property
Parking
- Total spaces: 2
- Parking features: Door-Single, Garage Faces Front, Garage, Garage Door Opener
- Attached garage spaces: 2
Features
- Levels: One
- Stories: 1
- Patio & porch: Rear Porch, Covered
- Pool features: None
Lot
- Size: 6,011 Square Feet
- Dimensions: 105 x 60 x 105 x 60
- Features: Interior Lot, Subdivision
Details
- Parcel number: 06837042
Construction
Type & style
- Home type: SingleFamily
- Architectural style: Traditional,Detached
- Property subtype: Single Family Residence
Materials
- Brick
- Foundation: Slab
- Roof: Composition
Condition
- Year built: 1997
Utilities & green energy
- Sewer: Public Sewer
- Water: Public
- Utilities for property: Sewer Available, Water Available
Community & HOA
Community
- Subdivision: Hillview Add
HOA
- Has HOA: No
Location
- Region: Watauga
Financial & listing details
- Tax assessed value: $387,002
- Annual tax amount: $6,946
- Date on market: 9/11/2024
- Cumulative days on market: 37 days
- Listing terms: Cash,Conventional,FHA,VA Loan
Price history
| Date | Event | Price |
|---|---|---|
| 12/2/2024 | Sold | -- |
Source: NTREIS #20713556 Report a problem | ||
| 10/26/2024 | Pending sale | $365,000$164/sqft |
Source: NTREIS #20713556 Report a problem | ||
| 10/18/2024 | Contingent | $365,000$164/sqft |
Source: NTREIS #20713556 Report a problem | ||
| 9/30/2024 | Listed for sale | $365,000$164/sqft |
Source: NTREIS #20713556 Report a problem | ||
Public tax history
| Year | Property taxes | Tax assessment |
|---|---|---|
| 2025 | $8,200 +32% | $387,002 |
| 2024 | $6,213 +8.5% | $387,002 -4.6% |
| 2023 | $5,728 -12.9% | $405,787 +20% |
| 2022 | $6,574 +3.8% | $338,268 +13.7% |
| 2021 | $6,333 +8.3% | $297,485 +20.8% |
| 2020 | $5,849 +10.1% | $246,189 -0.6% |
| 2019 | $5,312 +5.6% | $247,719 +24% |
| 2018 | $5,029 +9.8% | $199,783 -4.8% |
| 2017 | $4,579 +9.4% | $209,765 +14.3% |
| 2016 | $4,185 +6.5% | $183,560 +22.3% |
| 2015 | $3,931 | $150,100 |
| 2014 | $3,931 | $150,100 |
| 2013 | -- | $150,100 +4.2% |
| 2012 | -- | $144,000 -8.2% |
| 2011 | -- | $156,800 +12.3% |
| 2010 | -- | $139,600 -5.1% |
| 2009 | -- | $147,100 |
| 2008 | -- | $147,100 |
| 2007 | -- | $147,100 |
| 2006 | -- | $147,100 |
| 2005 | -- | $147,100 |
| 2004 | -- | $147,100 |
| 2003 | -- | $147,100 +8.2% |
| 2002 | -- | $135,900 +0.7% |
| 2001 | -- | $135,000 +4.2% |
| 2000 | -- | $129,500 |
Find assessor info on the county website
Neighborhood: 76148
Nearby homes
- $342,5004 bd2 ba2.1k sqft6017 Hillview Dr, Watauga, TX 76148Off Market
- $328,0004 bd2 ba1.9k sqft6009 Hillview Dr, Watauga, TX 76148Off Market
- $348,7004 bd2 ba2.2k sqft6021 Hillview Dr, Watauga, TX 76148Off Market
- $308,6003 bd2 ba1.8k sqft6005 Hillview Dr, Watauga, TX 76148Off Market
- $--4 bd3 ba1.8k sqft6048 Bursey Rd, Watauga, TX 76148Sold
- $--3 bd3 ba1.6k sqft6044 Bursey Rd, Watauga, TX 76148Sold
- $--3 bd3 ba1.6k sqft6008 Bursey Rd, Watauga, TX 76148Sold
- $--3 bd3 ba1.7k sqft6052 Bursey Rd, Watauga, TX 76148Sold
Nearby schools
GreatSchools rating
- 6/10Whitley Road Elementary SchoolGrades: PK-4Distance: 0.8 mi
- 7/10Hillwood Middle SchoolGrades: 7-8Distance: 0.7 mi
- 6/10Central High SchoolGrades: 9-12Distance: 1.7 mi
Schools provided by the listing agent
- Elementary: Whitleyrd
- Middle: Hillwood
- High: Central
- District: Keller ISD
Source: NTREIS. This data may not be complete. We recommend contacting the local school district to confirm school assignments for this home.
Get a cash offer in 3 minutes
Find out how much your home could sell for in as little as 3 minutes with a no-obligation cash offer.
Estimated market value
$364,300
Get a cash offer in 3 minutes
Find out how much your home could sell for in as little as 3 minutes with a no-obligation cash offer.
Estimated market value
$364,300
- Texas
- Tarrant County
- Watauga
- 76148
- 6013 Hillview Dr
