Skip main navigation
Sold for $995,000
  • Listing Provided by: BHGRE Property Shoppe
    Bought with: RE/MAX Gold Coast REALTORS
    Tax assessed value
    $995,000

    6013 Joshua Trl, Camarillo, CA 93012

    3beds
    1,582sqft
    Single Family Residence
    Built in 1980
    7,840 Square Feet Lot
    $1,033,400 Zestimate®
    $629/sqft
    $3,968 Estimated rent

    Home value

    $1,033,400

    $971,000 - $1.11M

    $3,968/mo

    Zestimate® history
    Loading
    Loading...

    Owner options

    List your home for rent

    $3,968/mo

    Rent Zestimate®

    Find your next renter with Zillow Rental Manager. Plus, with online applications, you can quickly screen prospective tenants – for free.

    Learn more

    $3,968/mo

    Rent Zestimate®

    Refinance and save

    $6,228/mo

    Est. payment

    Refinancing to a lower rate could help reduce your monthly payments and save thousands over the life of the loan.

    See today's rates

    $6,228/mo

    Est. payment

    Explore your selling options

    Work with a Zillow partner agent

    Leverage their expertise and Zillow's premium Showcase listings to get your home seen by more buyers.

    Get started

    List with your own agent

    Get your home in front of millions of buyers by listing it on Zillow.

    Learn how to do it

    Sell it yourself

    Take full control of how buyers see your home on Zillow by listing For Sale by Owner (FSBO).

    List your home

    What's special

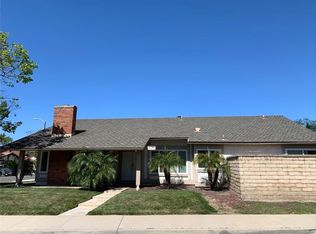
    A beautifully upgraded one story corner lot home backing to the gorgeous Heritage park. Property boasts of gorgeous curb appeal, enhanced by lovely, mature landscaping. Home welcomes with vaulted ceilings, impressive fireplace with brick hearth, lots of windows and light and high quality flooring with warm tones adding to the overall ambiance of the space. The attached formal dining room looks out to an impressive garden area. Continue to a den and open concept dining area looking to an inviting backyard. The remodeled kitchen features updated granite countertops & custom cabinetry, drawers, pantry and stainless steel appliances and beautifully designed tile flooring. The large main ensuite bedroom has two large (one walk in) closets with custom organizers. The ensuite bathroom has newer double sinks, mirrors and beautifully crafted shower with personalized tilework. Two additional guest bedrooms each with quality closet organizers and guest bath with shower/tub combination. Check out the generously sized private yard with a covered raised pergola for dining and entertaining. Beautiful exterior lighting adds to the relaxing ambiance. Large side yard garden area. Also, newer double paned windows, designer colors throughout, high base boards, an attic fan and has been meticulously maintained. Home showcases an RV parking area with additional driveway parking. Two car attached garage with interior entrance. Corner location with no back or west side neighbors. Home backs to the picturesque Heritage Park with lush greenery, trees and quiet adding to so many fun possibilities. Located in a popular and quiet Mission Oaks community with nearby shopping, coffee shops, restaurants and popular award winning schools. (No HOA's) This home and fantastic location are a must see.

    Zillow last checked:

    Listing updated:

    Listing Provided by:

    Donna Wood DRE #01230954 donna@bhgpropertyshoppe.com,

    BHGRE Property Shoppe,

    Krista Cherry DRE #01362240 805-302-3301,

    BHGRE Property Shoppe

    Bought with:

    Terry Ayers, DRE #01417128

    RE/MAX Gold Coast REALTORS

    Source: CRMLS,MLS#: V1-25823MLS LogoOriginating MLS: California Regional MLS (Ventura & Pasadena-Foothills AORs)

    Facts & features

    Interior

    Bedrooms & bathrooms
    • Bedrooms: 3
    • Bathrooms: 2
    • Full bathrooms: 2
    • Main level bathrooms: 3
    • Main level bedrooms: 3
    Primary bedroom
    • Features: Primary Suite
    Bedroom
    • Features: All Bedrooms Down
    Bathroom
    • Features: Bathtub, Upgraded, Walk-In Shower
    Family room
    • Features: Separate Family Room
    Kitchen
    • Features: Granite Counters, Remodeled, Updated Kitchen
    Heating
    • Central
    Cooling
    • Central Air
    Appliances
    • Included: Dishwasher, Free-Standing Range, Microwave
    • Laundry: In Garage
    Features
    • Ceiling Fan(s), Separate/Formal Dining Room, All Bedrooms Down, Primary Suite
    • Flooring: Carpet, Laminate, Stone, Tile
    • Windows: Double Pane Windows
    • Has fireplace: Yes
    • Fireplace features: Living Room
    • Common walls with other units/homes: No Common Walls
    Interior area
    • Total interior livable area: 1,582 sqft

    Property

    Parking
    • Total spaces: 6
    • Parking features: Door-Multi, Driveway, Garage, RV Gated, RV Access/Parking
    • Attached garage spaces: 2
    Features
    • Levels: One
    • Stories: 1
    • Entry location: 1
    • Patio & porch: Concrete, Covered
    • Pool features: None
    • Spa features: None
    • Fencing: Wood
    • Has view: Yes
    • View description: Park/Greenbelt
    Lot
    • Size: 7,840 sqft
    • Features: 0-1 Unit/Acre, Back Yard, Corner Lot, Front Yard, Garden, Near Park, Yard
    Details
    • Additional structures: Shed(s), Cabana
    • Parcel number: 1710143015
    • Special conditions: Standard

    Construction

    Type & style
    • Home type: SingleFamily
    • Architectural style: Contemporary
    • Property subtype: Single Family Residence
    Materials
    • Foundation: Slab
    • Roof: Tile
    Condition
    • Updated/Remodeled
    • New construction: No
    • Year built: 1980

    Utilities & green energy

    • Sewer: Public Sewer
    • Water: Public
    • Utilities for property: Sewer Connected, Water Connected

    Community & neighborhood

    Security
    • Security features: Carbon Monoxide Detector(s), Smoke Detector(s)
    Community
    • Community features: Street Lights, Sidewalks, Park
    Location
    • Region: Camarillo

    Other

    Other facts
    • Listing terms: Cash,Conventional,FHA,Submit,VA Loan
    • Road surface type: Paved

    Price history

    DateEventPrice
    10/28/2024Sold$995,000$629/sqft
    Source: CRMLS #V1-25823 Report a problem
    10/22/2024Pending sale$995,000$629/sqft
    Source: CRMLS #V1-25823 Report a problem
    9/26/2024Contingent$995,000$629/sqft
    Source: CRMLS #V1-25823 Report a problem
    9/19/2024Listed for sale$995,000$629/sqft
    Source: CRMLS #V1-25823 Report a problem

    Public tax history

    YearProperty taxesTax assessment
    2025$11,104 +171.7%$995,000 +161%
    2024$4,086 $381,251 +2%
    2023$4,086 +0.3%$373,776 +2%
    2022$4,072 +3.7%$366,448 +2%
    2021$3,925 +0.4%$359,263 +1%
    2020$3,910 +0.5%$355,581 +2%
    2019$3,891 +1.9%$348,610 +2%
    2018$3,818 +6.2%$341,775 +2%
    2017$3,594 +2.5%$335,075 +2%
    2016$3,507 +1.1%$328,505 +1.5%
    2015$3,469 +2.4%$323,573 +2%
    2014$3,388 $317,237 +0.5%
    2013-- $315,805 +2%
    2012-- $309,614 +2%
    2011-- $303,544 +0.5%
    2009-- $301,996 +4%
    2007-- $290,271 +2%
    2006-- $284,581 +2%
    2005-- $279,001 +3.9%
    2003-- $268,519 +2%
    2002-- $263,254 +2%
    2001$2,791 +1.6%$258,093 +2%
    2000$2,748 $253,033

    Find assessor info on the county website

    Neighborhood: 93012

    Nearby schools

    GreatSchools rating
    Get a cash offer in 3 minutes
    Find out how much your home could sell for in as little as 3 minutes with a no-obligation cash offer.
    Estimated market value
    $1,033,400
    Get a cash offer in 3 minutes
    Find out how much your home could sell for in as little as 3 minutes with a no-obligation cash offer.
    Estimated market value
    $1,033,400