Welcome to this beautifully maintained and move-in ready three-bedroom, two-bath home, perfectly situated on a wooded lot!
The open floor plan is ideal for everyday living and entertaining, featuring a spacious great room with vaulted ceilings and a cozy woodburning fireplace. The updated kitchen offers abundant quartz countertop space and opens to a bright breakfast room that walks out to a gorgeous composite covered deck overlooking private, wooded views.
The split-bedroom layout offers privacy, with the primary suite featuring vaulted ceilings, a walk-in closet, and a stunningly updated bath. The additional bedrooms are generously sized and share a beautifully renovated second bath. A separate dining room adds flexibility and a touch of elegance.
Additional highlights include a central vacuum system, an oversized two-car garage with taller garage doors—perfect for trucks—and a backyard shed equipped with electricity. Major updates have already been done for you: newer roof, gutters with LeafGuard system, siding, HVAC, and hot water heater.
This home truly offers comfort, convenience, and peace of mind—1/2 +/- nicely landscaped and backing to woods. ready for its next owner!
Closed
Listed by: Coldwell Banker Realty - Gundaker • Vickie L Barton • 314-570-0039
Bought with: Coldwell Banker Realty - Gundaker
Price Unknown
6013 Kassel Ct, Imperial, MO 63052
3beds
1,630sqft
Single Family Residence
Built in 1996
0.55 Acres Lot
$366,800 Zestimate®
$--/sqft
$2,118 Estimated rent
Home value
$366,800
$326,000 - $414,000
$2,118/mo
Zestimate® history
Owner options
List your home for rent
$2,118/mo
Rent Zestimate®
Find your next renter with Zillow Rental Manager. Plus, with online applications, you can quickly screen prospective tenants – for free.
$2,118/mo
Rent Zestimate®
Refinance and save
$200/mo
Est. payment
Refinancing to a lower rate could help reduce your monthly payments and save thousands over the life of the loan.
$200/mo
Est. payment
Explore your selling options
Work with a Zillow partner agent
Leverage their expertise and Zillow's premium Showcase listings to get your home seen by more buyers.
Get startedList with your own agent
Get your home in front of millions of buyers by listing it on Zillow.
Learn how to do itSell it yourself
Take full control of how buyers see your home on Zillow by listing For Sale by Owner (FSBO).
List your homeWhat's special
Cozy woodburning fireplaceBacking to woodsAbundant quartz countertop spacePrivate wooded viewsOpen floor planSplit-bedroom layoutUpdated kitchen
Zillow last checked:
Listing updated:
Listed by:
Vickie L Barton 314-570-0039,
Coldwell Banker Realty - Gundaker
Bought with:
Shannon R Carter, 2024039930
Coldwell Banker Realty - Gundaker
Source: MARIS,MLS#: 25052834 Originating MLS: St. Louis Association of REALTORS
Originating MLS: St. Louis Association of REALTORSFacts & features
Interior
Bedrooms & bathrooms
- Bedrooms: 3
- Bathrooms: 2
- Full bathrooms: 2
- Main level bathrooms: 2
- Main level bedrooms: 3
Primary bedroom
- Description: Vaulted Ceililngs
- Level: Main
- Area: 200
- Dimensions: 20x10
Bedroom 2
- Level: Main
- Area: 100
- Dimensions: 10x10
Bedroom 3
- Level: Main
- Area: 140
- Dimensions: 10x14
Breakfast room
- Level: Main
- Area: 120
- Dimensions: 10x12
Dining room
- Level: Main
- Area: 132
- Dimensions: 12x11
Great room
- Level: Main
- Area: 280
- Dimensions: 14x20
Kitchen
- Description: Vaulted Ceilings and Quartz Counter Tops
- Level: Main
- Area: 100
- Dimensions: 10x10
Laundry
- Level: Main
- Area: 90
- Dimensions: 10x9
Heating
- Electric, Forced Air
Cooling
- Ceiling Fan(s), Central Air, Electric
Appliances
- Included: Stainless Steel Appliance(s), Dishwasher, Microwave, Electric Range, Refrigerator
- Laundry: Laundry Room, Main Level
Features
- Breakfast Bar, Central Vacuum, Entrance Foyer, Open Floorplan, Separate Shower, Vaulted Ceiling(s), Walk-In Closet(s)
- Flooring: Other
- Doors: French Doors
- Windows: Bay Window(s), Insulated Windows, Tilt-In Windows
- Basement: Concrete
- Number of fireplaces: 1
- Fireplace features: Great Room, Wood Burning
Interior area
- Total structure area: 1,630
- Total interior livable area: 1,630 sqft
- Finished area above ground: 1,630
Property
Parking
- Total spaces: 2
- Parking features: Concrete, Deck, Off Street, Oversized
- Attached garage spaces: 2
Features
- Levels: One
- Patio & porch: Covered, Deck
Lot
- Size: 0.55 Acres
- Features: Back Yard, Front Yard, Landscaped, Sloped, Some Trees
Details
- Additional structures: Shed(s)
- Parcel number: 085.016.04001001.91
- Special conditions: Standard
Construction
Type & style
- Home type: SingleFamily
- Architectural style: Ranch
- Property subtype: Single Family Residence
- Attached to another structure: Yes
Materials
- Concrete
- Foundation: Concrete Perimeter
Condition
- Year built: 1996
Utilities & green energy
- Sewer: Public Sewer
- Water: Public
- Utilities for property: Electricity Connected, Sewer Connected, Water Connected
Community & HOA
Community
- Security: Security Service
- Subdivision: Imperial Hills 03
HOA
- Has HOA: Yes
- Amenities included: None
- Services included: Common Area Maintenance
- HOA fee: $200 annually
- HOA name: City & Village
Location
- Region: Imperial
Financial & listing details
- Tax assessed value: $232,100
- Annual tax amount: $2,793
- Date on market: 8/1/2025
- Cumulative days on market: 70 days
- Listing terms: Cash,Conventional,FHA,USDA Loan,VA Loan
- Inclusions: Fixtures
- Ownership: Private
- Electric utility on property: Yes
Price history
| Date | Event | Price |
|---|---|---|
| 11/7/2025 | Sold | -- |
Source:  MARIS #25052834 Report a problem MARIS #25052834 Report a problem | ||
| 10/12/2025 | Pending sale | $359,900$221/sqft |
Source: MARIS #25052834 Report a problem | ||
| 9/2/2025 | Price change | $359,900-5.3%$221/sqft |
Source: MARIS #25052834 Report a problem | ||
| 8/1/2025 | Listed for sale | $379,900$233/sqft |
Source: MARIS #25052834 Report a problem | ||
Public tax history
| Year | Property taxes | Tax assessment |
|---|---|---|
| 2025 | $2,865 +2.6% | $44,100 +7.6% |
| 2024 | $2,793 -0.1% | $41,000 |
| 2023 | $2,795 +16.4% | $41,000 +16.1% |
| 2022 | $2,402 0% | $35,300 |
| 2021 | $2,403 +4.1% | $35,300 +11.4% |
| 2020 | $2,309 +0.1% | $31,700 |
| 2019 | $2,308 | $31,700 |
| 2018 | $2,308 +4.4% | $31,700 |
| 2017 | $2,210 | $31,700 +6.7% |
| 2016 | $2,210 +6.6% | $29,700 |
| 2015 | $2,073 | $29,700 +0.7% |
| 2013 | $2,073 | $29,500 +14.8% |
| 2005 | -- | $25,700 +8% |
| 2004 | -- | $23,800 |
| 2003 | -- | $23,800 |
| 2002 | -- | $23,800 |
| 2001 | -- | $23,800 |
Find assessor info on the county website
Neighborhood: 63052
Nearby homes
- $323,900-- bd2 ba1.4k sqft6009 Kassel Ct, Imperial, MO 63052Off Market
- $--3 bd3 ba1.6k sqft6017 Kassel Ct, Imperial, MO 63052Sold

- $398,6003 bd3 ba2.8k sqft6012 Kassel Ct, Imperial, MO 63052Off Market
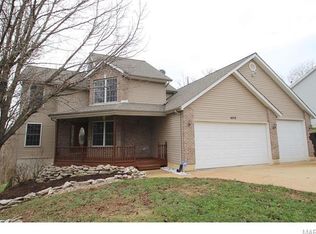
- $507,2004 bd4 ba3k sqft6021 Kassel Ct, Imperial, MO 63052Off Market
- $326,2003 bd3 ba1.5k sqft6016 Kassel Ct, Imperial, MO 63052Off Market
- $363,700-- bd2 ba1.2k sqft6005 Kassel Ct, Imperial, MO 63052Off Market
- $--4 bd4 ba3.3k sqft6008 Kassel Ct, Imperial, MO 63052Sold
- $295,600-- bd2 ba920 sqft6020 Kassel Ct, Imperial, MO 63052Off Market
Nearby schools
GreatSchools rating
- 8/10Antonia Elementary SchoolGrades: K-5Distance: 1.2 mi
- 7/10Antonia Middle SchoolGrades: 6-8Distance: 1.7 mi
- 7/10Seckman Sr. High SchoolGrades: 9-12Distance: 2.3 mi
Schools provided by the listing agent
- Elementary: Antonia Elem.
- Middle: Antonia Middle School
- High: Seckman Sr. High
Source: MARIS. This data may not be complete. We recommend contacting the local school district to confirm school assignments for this home.
Get a cash offer in 3 minutes
Find out how much your home could sell for in as little as 3 minutes with a no-obligation cash offer.
Estimated market value
$366,800
Get a cash offer in 3 minutes
Find out how much your home could sell for in as little as 3 minutes with a no-obligation cash offer.
Estimated market value
$366,800
- Missouri
- Jefferson County
- Imperial
- 63052
- 6013 Kassel Ct
