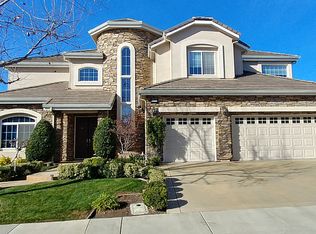
6013 Kingsmill Ter, Dublin, CA 94568
Home value
$3,021,000
$2.72M - $3.35M
Not available
Owner options
Find your next renter with Zillow Rental Manager. Plus, with online applications, you can quickly screen prospective tenants – for free.
$20,231/mo
Est. payment
Refinancing to a lower rate could help reduce your monthly payments and save thousands over the life of the loan.
$20,231/mo
Est. payment
Explore your selling options
Work with a Zillow partner agent
Leverage their expertise and Zillow's premium Showcase listings to get your home seen by more buyers.
Get startedList with your own agent
Get your home in front of millions of buyers by listing it on Zillow.
Learn how to do itSell it yourself
Take full control of how buyers see your home on Zillow by listing For Sale by Owner (FSBO).
List your homeWhat's special
Zillow last checked:
Listing updated:
James Williams DRE #01766054 925-353-8807,
Jim Williams, Broker
Shaloo Rathee, DRE #02168774
Exp Realty Of California, Inc.
Facts & features
Interior
Bedrooms & bathrooms
- Bedrooms: 5
- Bathrooms: 6
- Full bathrooms: 5
- Partial bathrooms: 1
Rooms
- Room types: 1 Bedroom, 1.5 Baths, Main Entry, 4 Bedrooms, 4 Baths, Primary Bedrm Suite - 1, Den, Office, Dining Room, Great Room
Kitchen
- Features: Breakfast Nook, Counter - Solid Surface, Dishwasher, Double Oven, Eat-in Kitchen, Disposal, Gas Range/Cooktop, Kitchen Island, Microwave, Refrigerator, Wet Bar
Heating
- Zoned, Natural Gas
Cooling
- Central Air
Appliances
- Included: Dishwasher, Double Oven, Gas Range, Microwave, Refrigerator, Gas Water Heater
- Laundry: Hookups Only, Laundry Room, Common Area
Features
- Formal Dining Room, Breakfast Nook, Counter - Solid Surface, Wet Bar, Central Vacuum
- Flooring: Hardwood
- Doors: Mirrored Closet Door(s)
- Windows: Window Coverings
- Number of fireplaces: 3
- Fireplace features: Family Room, Gas, Gas Starter, Living Room, Master Bedroom
Interior area
- Total structure area: 4,921
- Total interior livable area: 4,921 sqft
Property
Parking
- Total spaces: 4
- Parking features: Attached, Detached, Direct Access, Off Street, Side Yard Access, Garage Door Opener
- Garage spaces: 4
Features
- Levels: Two
- Stories: 2
- Patio & porch: Patio
- Exterior features: Unit Faces Street
- Has private pool: Yes
- Pool features: In Ground, Pool Sweep
- Fencing: Fenced
- Has view: Yes
- View description: Partial
Lot
- Size: 0.35 Acres
- Features: Premium Lot, Back Yard, Front Yard, Side Yard
Details
- Parcel number: 9853441
- Special conditions: Offer As Is
- Other equipment: Irrigation Equipment
Construction
Type & style
- Home type: SingleFamily
- Architectural style: French Provincial
- Property subtype: Residential, Single Family Residence
Materials
- Stucco
- Foundation: Slab
- Roof: Tile
Condition
- Existing
- New construction: No
- Year built: 2004
Utilities & green energy
- Electric: Photovoltaics Seller Owned, 220 Volts in Laundry
- Utilities for property: Natural Gas Connected
Community & HOA
Community
- Security: Fire Sprinkler System, Security Gate, Smoke Detector(s)
- Subdivision: Dublin Ranch
HOA
- Has HOA: Yes
- Amenities included: Pool, Gated, Tennis Court(s)
- Services included: Common Area Maint, Management Fee, Reserve Fund
- HOA fee: $241 monthly
- HOA name: DUBLIN RANCH
- HOA phone: 925-743-3080
Location
- Region: Dublin
Financial & listing details
- Price per square foot: $610/sqft
- Tax assessed value: $1,816,284
- Price range: $3M - $3M
- Date on market: 7/14/2025
- Listing agreement: Excl Right
- Listing terms: Cash,Conventional
- Electric utility on property: Yes
Price history
| Date | Event | Price |
|---|---|---|
| 2/17/2026 | Sold | $3,000,000-4.8%$610/sqft |
Source: | ||
| 12/26/2025 | Pending sale | $3,150,000$640/sqft |
Source: | ||
| 12/9/2025 | Price change | $3,150,000-14.9%$640/sqft |
Source: | ||
| 12/4/2025 | Pending sale | $3,700,000$752/sqft |
Source: | ||
| 7/14/2025 | Listed for sale | $3,700,000+150.8%$752/sqft |
Source: | ||
| 7/26/2012 | Sold | $1,475,000$300/sqft |
Source: | ||
| 6/8/2012 | Listed for sale | $1,475,000-3.5%$300/sqft |
Source: Re/Max Accord #40577033 Report a problem | ||
| 6/29/2004 | Sold | $1,528,000$311/sqft |
Source: Public Record Report a problem | ||
Public tax history
| Year | Property taxes | Tax assessment |
|---|---|---|
| 2025 | -- | $1,816,284 +2% |
| 2024 | $23,329 +1% | $1,780,678 +2% |
| 2023 | $23,093 +1.2% | $1,745,765 +2% |
| 2022 | $22,822 +0.8% | $1,711,545 +2% |
| 2021 | $22,638 +6.9% | $1,677,988 +1% |
| 2020 | $21,179 -0.3% | $1,660,790 +2% |
| 2019 | $21,241 +3.6% | $1,628,237 +2% |
| 2018 | $20,507 | $1,596,318 +2% |
| 2017 | $20,507 +9.7% | $1,565,018 +2% |
| 2016 | $18,698 +3.1% | $1,534,338 +1.5% |
| 2015 | $18,130 | $1,511,298 +2% |
| 2014 | $18,130 | $1,481,695 +0.5% |
| 2013 | -- | $1,475,000 +22.9% |
| 2012 | -- | $1,200,000 +0.8% |
| 2011 | -- | $1,190,000 +13.3% |
| 2010 | -- | $1,050,000 |
| 2009 | -- | $1,050,000 -38.4% |
| 2008 | -- | $1,703,443 +2% |
| 2007 | -- | $1,670,048 +5.1% |
| 2006 | -- | $1,589,314 +2% |
| 2005 | -- | $1,558,152 +276.5% |
| 2004 | -- | $413,905 +90% |
| 2003 | -- | $217,838 |
Neighborhood: 94568
Nearby homes
- $2,989,3006 bd8 ba5.5k sqft6027 Kingsmill Ter, Dublin, CA 94568Off Market
- $3,665,0006 bd6 ba5.5k sqft5965 Kingsmill Ter, Dublin, CA 94568Off Market
- $2,914,6005 bd5 ba4.6k sqft6012 Kingsmill Ter, Dublin, CA 94568Off Market

- $3,111,6005 bd5 ba5.3k sqft6020 Kingsmill Ter, Dublin, CA 94568Off Market

- $3,355,5006 bd7 ba5.5k sqft5988 Kingsmill Ter, Dublin, CA 94568Off Market
- $2,988,9005 bd4 ba4.6k sqft6039 Kingsmill Ter, Dublin, CA 94568Off Market
- $2,939,1005 bd-- ba5k sqft5939 Kingsmill Ter, Dublin, CA 94568Off Market
- $3,455,3005 bd6 ba5k sqft5956 Turnberry Dr, Dublin, CA 94568Off Market
Nearby schools
GreatSchools rating
- 9/10John Green Elementary SchoolGrades: K-5Distance: 0.4 mi
- 8/10Eleanor Murray Fallon SchoolGrades: 6-8Distance: 0.7 mi
- NAEmerald High SchoolGrades: 9-12Distance: 1.1 mi
Get a cash offer in 3 minutes
$3,021,000
Get a cash offer in 3 minutes
$3,021,000
- California
- Alameda County
- Dublin
- 94568
- 6013 Kingsmill Ter