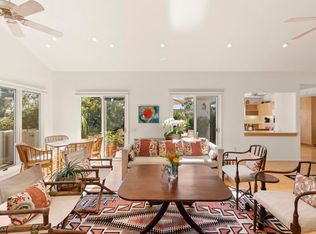
A charming Rancho Santa Fe Village retreat located within the gated community of Las Cachanillas. This single story Rancho Santa Fe Covenant residence offers stunning design details, a convenient and functional floor plan with indoor / outdoor living. Seclusion, privacy, views, and convenience come together in this rare offering, ideally situated in the Village and adjacent to The Inn, boutiques, cafes and the highly acclaimed Roger Rower School. This immaculately maintained home provides privacy with the ease and convenience of its location. Enjoy sweeping views toward Fairbanks, high ceilings throughout, and thoughtfully designed living spaces that flow effortlessly to the outdoors. The country kitchen features custom cabinetry and generous storage, while the flexible layout includes two bedrooms plus a library / den; perfect for a home office or additional living space. The backyard opens to all living areas and offers approximately 190 square feet of additional usable space. The community pool is located directly adjacent to the property, providing the rare feeling of a private pool experience without the maintenance. Additional features include a second private patio off of the second bedroom, space for your very own vegetable garden, golf privileges, and a quiet, private setting rarely found so close to the Village. A truly special opportunity for those seeking the privacy of a lock and leave effortless lifestyle in one of the area’s most desirable gated communities.
Sold for $3,225,000
Listed by: Real Broker • Billie Bourgeois • Contact: 858-864-8508
Bought with: Compass
$3,225,000
6013 La Flecha, Rancho Santa Fe, CA 92091
2beds
2,148sqft
Single Family Residence
Built in 1984
9,882 Square Feet Lot
$3,234,600 Zestimate®
$1,501/sqft
$6,067 Estimated rent
Home value
$3,234,600
$2.98M - $3.49M
$6,067/mo
Zestimate® history
Owner options
List your home for rent
$6,067/mo
Rent Zestimate®
Find your next renter with Zillow Rental Manager. Plus, with online applications, you can quickly screen prospective tenants – for free.
$6,067/mo
Rent Zestimate®
Refinance and save
$21,121/mo
Est. payment
Refinancing to a lower rate could help reduce your monthly payments and save thousands over the life of the loan.
$21,121/mo
Est. payment
Explore your selling options
Work with a Zillow partner agent
Leverage their expertise and Zillow's premium Showcase listings to get your home seen by more buyers.
Get startedList with your own agent
Get your home in front of millions of buyers by listing it on Zillow.
Learn how to do itSell it yourself
Take full control of how buyers see your home on Zillow by listing For Sale by Owner (FSBO).
List your homeWhat's special
Stunning design detailsHigh ceilings throughoutSweeping views toward fairbanks
Zillow last checked:
Listing updated:
Listed by:
Billie Bourgeois DRE #01703336 858-864-8508,
Real Broker
Bought with:
Debbie Hindemith, DRE #01905349
Compass
Source: CRMLS,MLS#: NDP2601202 Originating MLS: California Regional MLS (North San Diego County & Pacific Southwest AORs)
Originating MLS: California Regional MLS (North San Diego County & Pacific Southwest AORs)Facts & features
Interior
Bedrooms & bathrooms
- Bedrooms: 2
- Bathrooms: 2
- Full bathrooms: 2
- Main level bathrooms: 2
- Main level bedrooms: 2
Rooms
- Room types: Den, Family Room, Other, Dining Room
Bathroom
- Features: Bathtub, Closet, Tile Counters, Walk-In Shower
Kitchen
- Features: Built-in Trash/Recycling, Kitchenette, Tile Counters
Other
- Features: Walk-In Closet(s)
Heating
- Forced Air
Cooling
- None
Appliances
- Included: Dishwasher, Disposal, Propane Oven, Propane Range, Propane Water Heater, Refrigerator, Range Hood
- Laundry: In Garage
Features
- Beamed Ceilings, Built-in Features, Breakfast Area, Central Vacuum, Separate/Formal Dining Room, Country Kitchen, Open Floorplan, Walk-In Closet(s)
- Flooring: Tile
- Doors: French Doors, Panel Doors
- Has fireplace: Yes
- Fireplace features: Family Room, Kitchen
- Common walls with other units/homes: No Common Walls
Interior area
- Total interior livable area: 2,148 sqft
Property
Parking
- Total spaces: 2
- Parking features: Garage
- Attached garage spaces: 2
Features
- Levels: One
- Stories: 1
- Entry location: 1
- Patio & porch: Rear Porch, Covered, Front Porch, Tile
- Pool features: Community, In Ground, Lap, Association
- Spa features: None
- Has view: Yes
- View description: Courtyard, Park/Greenbelt, Hills
Lot
- Size: 9,882 Square Feet
- Features: Corner Lot, Garden, Greenbelt, Secluded
Details
- Parcel number: 2663004700
- Zoning: R1
- Special conditions: Standard
- Horse amenities: Riding Trail
Construction
Type & style
- Home type: SingleFamily
- Architectural style: Mediterranean
- Property subtype: Single Family Residence
Materials
- Roof: Tile
Condition
- Year built: 1984
Utilities & green energy
- Electric: 220 Volts in Garage
- Utilities for property: Propane
Community & HOA
Community
- Features: Dog Park, Golf, Gutter(s), Hiking, Horse Trails, Park, Suburban, Pool
HOA
- Has HOA: Yes
- Amenities included: Maintenance Grounds, Pool
- HOA fee: $700 monthly
- HOA name: Las Cachanillas HOA
- HOA phone: 858-472-2407
Location
- Region: Rancho Santa Fe
Financial & listing details
- Price per square foot: $1,501/sqft
- Tax assessed value: $2,704,350
- Annual tax amount: $30,393
- Date on market: 2/5/2026
- Cumulative days on market: 6 days
- Listing terms: Cash,Conventional
Price history
| Date | Event | Price |
|---|---|---|
| 3/9/2026 | Sold | $3,225,000+0.8%$1,501/sqft |
Source:  CRMLS #NDP2601202 Report a problem CRMLS #NDP2601202 Report a problem | ||
| 2/16/2026 | Pending sale | $3,200,000$1,490/sqft |
Source: CRMLS #NDP2601202 Report a problem | ||
| 2/5/2026 | Listed for sale | $3,200,000+62%$1,490/sqft |
Source: CRMLS #NDP2601202 Report a problem | ||
| 3/28/2006 | Sold | $1,975,000$919/sqft |
Source: Public Record Report a problem | ||
Public tax history
| Year | Property taxes | Tax assessment |
|---|---|---|
| 2025 | $30,393 +8.7% | $2,704,350 +8.2% |
| 2024 | $27,964 +21.9% | $2,500,000 +22% |
| 2023 | $22,941 +7% | $2,050,000 +7.9% |
| 2022 | $21,440 -0.2% | $1,900,000 |
| 2021 | $21,482 +21.1% | $1,900,000 +22.6% |
| 2020 | $17,736 +13.7% | $1,550,000 +6.9% |
| 2019 | $15,598 -6.5% | $1,450,000 |
| 2018 | $16,690 -0.2% | $1,450,000 |
| 2017 | $16,718 +1.6% | $1,450,000 |
| 2016 | $16,451 +0.4% | $1,450,000 |
| 2015 | $16,386 +0.1% | $1,450,000 |
| 2014 | $16,374 | $1,450,000 |
| 2013 | -- | $1,450,000 |
| 2012 | -- | $1,450,000 |
| 2011 | -- | $1,450,000 -9.4% |
| 2010 | -- | $1,600,000 |
| 2009 | -- | $1,600,000 -5.9% |
| 2008 | -- | $1,700,000 -15.8% |
| 2007 | -- | $2,018,500 +201.7% |
| 2006 | -- | $669,035 +2% |
| 2005 | -- | $655,918 +2% |
| 2004 | -- | $643,058 +1.9% |
| 2003 | -- | $631,273 +2% |
| 2002 | -- | $618,896 +2% |
| 2001 | -- | $606,762 |
Find assessor info on the county website
Neighborhood: 92091
Nearby homes
- $3,150,0002 bd3 ba2k sqft6015 La Flecha, Rancho Santa Fe, CA 92091Sold
- $2,961,2003 bd2 ba1.6k sqft6029 La Flecha, Rancho Santa Fe, CA 92091Off Market
- $3,560,2004 bd3 ba2.6k sqft6017 La Flecha, Rancho Santa Fe, CA 92091Off Market
- $3,601,4003 bd2 ba2.7k sqft6011 La Flecha, Rancho Santa Fe, CA 92091Off Market
- $2,570,4002 bd2 ba1.6k sqft6023 La Flecha, Rancho Santa Fe, CA 92091Off Market
- $5,400,0004 bd5 ba4.4k sqft6009 La Flecha, Rancho Santa Fe, CA 92091Sold
- $3,505,800-- bd-- ba-- sqftLa Fiecha, Rancho santa fe, CA 92067Off Market
- $7,259,3005 bd7 ba7.4k sqft6003 La Flecha, RANCHO SANTA FE, CA 92067Off Market
Nearby schools
GreatSchools rating
- 9/10R. Roger Rowe Elementary SchoolGrades: K-5Distance: 0.4 mi
- 10/10R. Roger Rowe Middle SchoolGrades: 6-8Distance: 0.4 mi
- 10/10Torrey Pines High SchoolGrades: 9-12Distance: 4.3 mi
Get a cash offer in 3 minutes
Find out how much your home could sell for in as little as 3 minutes with a no-obligation cash offer.
Estimated market value
$3,234,600
Get a cash offer in 3 minutes
Find out how much your home could sell for in as little as 3 minutes with a no-obligation cash offer.
Estimated market value
$3,234,600
- California
- San Diego County
- Rancho Santa Fe
- 92091
- 6013 La Flecha
Nearby cities
Nearby zip codes
Other Rancho Santa Fe Topics
