Skip main navigation
Sold for $430,000
  • $430,000

    6013 Lemon Tree Ct, Tampa, FL 33625

    3beds
    1,698sqft
    Single Family Residence
    Built in 1985
    5,009 Square Feet Lot
    $419,700 Zestimate®
    $253/sqft
    $3,431 Estimated rent

    Home value

    $419,700

    $386,000 - $453,000

    $3,431/mo

    Zestimate® history
    Loading
    Loading...

    Owner options

    List your home for rent

    $3,431/mo

    Rent Zestimate®

    Find your next renter with Zillow Rental Manager. Plus, with online applications, you can quickly screen prospective tenants – for free.

    Learn more

    $3,431/mo

    Rent Zestimate®

    Refinance and save

    $2,955/mo

    Est. payment

    Refinancing to a lower rate could help reduce your monthly payments and save thousands over the life of the loan.

    See today's rates

    $2,955/mo

    Est. payment

    Explore your selling options

    Work with a Zillow partner agent

    Leverage their expertise and Zillow's premium Showcase listings to get your home seen by more buyers.

    Get started

    List with your own agent

    Get your home in front of millions of buyers by listing it on Zillow.

    Learn how to do it

    Sell it yourself

    Take full control of how buyers see your home on Zillow by listing For Sale by Owner (FSBO).

    List your home

    What's special

    Side courtyardEn-suite bathGorgeous curb appealPecan hardwood flooringVaulted ceilingWalk in closet
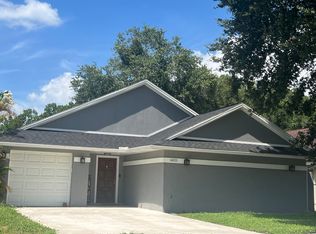
    Don't miss this fabulous POOL home in Carrollwood's Cedar Creek Community! From the minute you pull up to this home, you'll be impressed with its gorgeous curb appeal, the beautiful, colorful and well maintained landscaping and inviting entry. And it doesn't stop there! Upon entering this spacious 1698 SF 3 bedroom/ 2 bath home you'll be drawn in with the vaulted ceiling in the living room and gorgeous pecan hardwood flooring in the living room, dining room and Master Bedroom. Views of the sparking blue pool can be seen from the inside windows and sliding doors from the kitchen provide easy access to the outdoor space. The pool is inviting, solar heated and surrounded by a side courtyard with plenty of room for backyard pool gatherings and entertainment. This 2 story home floorplan provides privacy to the 2 bedroom's and bath on the 2nd level with the Master Bedroom (which includes en-suite bath and walk in closet) located on the first floor. NEW roof in 2023, NEW hot water heater 2022 and NEW pool pump & motor in 2024. This highly desirable location is conveniently located near shopping, dining, parks, and top-rated schools. It's just 5 minutes to the Veterans Expressway with easy access to Tampa Airport & the Stadium. Cedar Creek is a deed restricted community with an annual HOA fee of only $312/ annually. This home was high and dry and sustained no flooding during the recent hurricanes. Schedule a showing today!

    Zillow last checked:

    Listing updated:

    Listing Provided by:

    Sheri Scott 727-692-8716,

    CHARLES RUTENBERG REALTY INC 727-538-9200

    Bought with:

    Nichole Munnerlyn, 3572101

    LPT REALTY, LLC

    Source: Stellar MLS,MLS#: U8242226MLS LogoOriginating MLS: Pinellas Suncoast

    Facts & features

    Interior

    Bedrooms & bathrooms
    • Bedrooms: 3
    • Bathrooms: 2
    • Full bathrooms: 2
    Primary bedroom
    • Features: En Suite Bathroom, Walk-In Closet(s)
    • Level: First
    • Dimensions: 14x12
    Bedroom 2
    • Features: Ceiling Fan(s), Built-in Closet
    • Level: Second
    • Dimensions: 10x12
    Bedroom 3
    • Features: Ceiling Fan(s), Built-in Closet
    • Level: Second
    • Dimensions: 10x11
    Dining room
    • Features: Ceiling Fan(s)
    • Level: First
    • Dimensions: 18x12
    Kitchen
    • Features: Pantry
    • Level: First
    • Dimensions: 19x12
    Living room
    • Features: Ceiling Fan(s)
    • Level: First
    • Dimensions: 20x14
    Heating
    • Central, Electric
    Cooling
    • Central Air
    Appliances
    • Included: Dishwasher, Disposal, Dryer, Electric Water Heater, Range, Washer
    • Laundry: In Kitchen, Inside
    Features
    • Ceiling Fan(s), Eating Space In Kitchen, High Ceilings, L Dining, Primary Bedroom Main Floor, Thermostat, Walk-In Closet(s)
    • Flooring: Carpet, Ceramic Tile, Hardwood
    • Doors: Sliding Doors
    • Windows: Blinds, Drapes, Rods, Shades, Window Treatments
    • Has fireplace: No
    Interior area
    • Total structure area: 2,106
    • Total interior livable area: 1,698 sqft

    Property

    Parking
    • Total spaces: 1
    • Parking features: Driveway, Garage Door Opener, Ground Level
    • Attached garage spaces: 1
    • Has uncovered spaces: Yes
    • Details: Garage Dimensions: 14x20
    Features
    • Levels: Two
    • Stories: 2
    • Patio & porch: Enclosed, Front Porch, Side Porch
    • Exterior features: Courtyard, Irrigation System, Lighting, Private Mailbox, Rain Gutters
    • Has private pool: Yes
    • Pool features: Gunite, In Ground, Lighting, Solar Cover, Solar Heat, Tile
    • Fencing: Fenced
    Lot
    • Size: 5,009 sqft
    • Features: In County, Landscaped, Level, Sidewalk
    • Residential vegetation: Mature Landscaping
    Details
    • Parcel number: U0728180XB00000100008.0
    • Zoning: PD
    • Special conditions: None

    Construction

    Type & style
    • Home type: SingleFamily
    • Property subtype: Single Family Residence
    Materials
    • Block, Stucco, Wood Frame
    • Foundation: Slab
    • Roof: Shingle
    Condition
    • New construction: No
    • Year built: 1985

    Utilities & green energy

    • Sewer: Public Sewer
    • Water: Public
    • Utilities for property: Cable Available, Electricity Connected, Sewer Connected, Sprinkler Meter, Street Lights, Underground Utilities, Water Connected

    Community & neighborhood

    Security
    • Security features: Security System Owned, Smoke Detector(s)
    Community
    • Community features: Deed Restrictions
    Location
    • Region: Tampa
    • Subdivision: CEDAR CREEK AT COUNTRY RUN PHA

    HOA & financial

    HOA
    • Has HOA: Yes
    • HOA fee: $26 monthly
    • Services included: Manager
    • Association name: Angela Parker
    • Association phone: 813-600-1100
    Other fees
    • Pet fee: $0 monthly
    Other financial information
    • Total actual rent: 0

    Other

    Other facts
    • Listing terms: Cash,Conventional,FHA,VA Loan
    • Ownership: Fee Simple
    • Road surface type: Paved

    Price history

    DateEventPrice
    12/4/2024Sold$430,000-4.4%$253/sqft
    Source: Stellar MLS #U8242226 Report a problem
    11/6/2024Pending sale$450,000$265/sqft
    Source: Stellar MLS #U8242226 Report a problem
    10/23/2024Price change$450,000-5.3%$265/sqft
    Source: Stellar MLS #U8242226 Report a problem
    9/19/2024Price change$475,000-1%$280/sqft
    Source: Stellar MLS #U8242226 Report a problem
    7/10/2024Price change$480,000-2%$283/sqft
    Source: Stellar MLS #U8242226 Report a problem
    6/13/2024Price change$490,000-1.9%$289/sqft
    Source: Stellar MLS #U8242226 Report a problem
    5/10/2024Listed for sale$499,500+366.8%$294/sqft
    Source: Stellar MLS #U8242226 Report a problem
    6/3/1999Sold$107,000+33.4%$63/sqft
    Source: Public Record Report a problem
    12/14/1993Sold$80,200$47/sqft
    Source: Public Record Report a problem

    Public tax history

    YearProperty taxesTax assessment
    2025$6,285 +220.9%$309,072 +157.5%
    2024$1,959 +5.2%$120,021 +3%
    2023$1,862 +8.4%$116,525 +3%
    2022$1,717 +2.4%$113,131 +3%
    2021$1,676 +5%$109,836 +1.4%
    2020$1,597 +5.6%$108,320 +2.3%
    2019$1,512 $105,885 +1.9%
    2018$1,512 +1.2%$103,911 -30.3%
    2017$1,494 +2.8%$149,165 +50.5%
    2016$1,453 +2.5%$99,106 +0.7%
    2015$1,418 -0.9%$98,417 +0.8%
    2014$1,431 +1.7%$97,636 +1.5%
    2013$1,407 +0.8%$96,193 +1.7%
    2012$1,396 -8.4%$94,585 -6.2%
    2011$1,525 -7.9%$100,801 -6.7%
    2010$1,656 -3.1%$108,077 -2.3%
    2009$1,709 +0.5%$110,622 +0.1%
    2008$1,701 -11.1%$110,511 +3%
    2007$1,913 -4%$107,292 +2.5%
    2006$1,993 +0.5%$104,675 +3%
    2005$1,984 $101,626 +3%
    2004-- $98,666 +1.9%
    2003-- $96,826 +2.4%
    2002-- $94,557 +1.6%
    2001-- $93,068 +3%
    2000$1,802 $90,357

    Find assessor info on the county website

    Neighborhood: 33625

    Nearby schools

    GreatSchools rating
    Get a cash offer in 3 minutes
    Find out how much your home could sell for in as little as 3 minutes with a no-obligation cash offer.
    Estimated market value
    $419,700
    Get a cash offer in 3 minutes
    Find out how much your home could sell for in as little as 3 minutes with a no-obligation cash offer.
    Estimated market value
    $419,700