Skip main navigation
Closed
  • $480,000

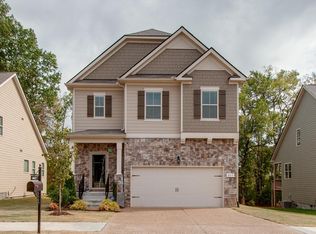
    6013 Lori Anne Dr, Spring Hill, TN 37174

    4beds
    2,711sqft
    Single Family Residence, Residential
    Built in 2016
    6,098.4 Square Feet Lot
    $473,000 Zestimate®
    $177/sqft
    $2,821 Estimated rent

    Home value

    $473,000

    $435,000 - $511,000

    $2,821/mo

    Zestimate® history
    Loading
    Loading...

    Owner options

    List your home for rent

    $2,821/mo

    Rent Zestimate®

    Find your next renter with Zillow Rental Manager. Plus, with online applications, you can quickly screen prospective tenants – for free.

    Learn more

    $2,821/mo

    Rent Zestimate®

    Refinance and save

    $2,800/mo

    Est. payment

    Refinancing to a lower rate could help reduce your monthly payments and save thousands over the life of the loan.

    See today's rates

    $2,800/mo

    Est. payment

    Explore your selling options

    Work with a Zillow partner agent

    Leverage their expertise and Zillow's premium Showcase listings to get your home seen by more buyers.

    Get started

    List with your own agent

    Get your home in front of millions of buyers by listing it on Zillow.

    Learn how to do it

    Sell it yourself

    Take full control of how buyers see your home on Zillow by listing For Sale by Owner (FSBO).

    List your home

    What's special

    Stylish light fixturesFresh paintCovered patioBright open layoutBeautiful wood floors
    Don’t miss this beautiful, spacious home and amazing deal! The sellers are highly motivated due to relocation and ready to go under contract. Step inside this 4-bedroom, 3.5-bath home and be greeted by a grand entryway filled with charm, along with a large dining room—perfect for entertaining or easily converted into a home office. The open layout is bathed in natural light and looks out onto the wooded backyard, creating a warm, inviting, and secluded atmosphere. The kitchen is a showpiece with granite counters, a large island, and wood floors. The layout includes a downstairs primary suite with a luxurious bath, plus three bedrooms and two full baths upstairs. You’ll also find ample storage space with large closets to keep everything organized. Fresh paint and stylish light fixtures elevate the interiors, while upstairs, custom twin bunk lofts with built-in desks add both character and functionality. Outside, enjoy your private retreat with a covered patio and wooded backyard. Neighborhood amenities include a pool, playground, basketball hoop, frisbee golf, and sidewalks. Conveniently located with quick access to I-65 and Saturn Parkway, this Spring Hill home offers an ideal blend of space, style, and convenience. With motivated sellers and so much to love, this one won’t last—schedule your showing today!

    Zillow last checked:

    Listing updated:

    Listing Provided by:

    Heidi Howerton 615-915-7200,

    Tyler York Real Estate Brokers, LLC

    Bought with:

    Lynn L. Pfund, 231438

    Crye-Leike, Inc., REALTORS

    Source: RealTracs MLS as distributed by MLS GRID,MLS#: 2976956MLS Logo

    Facts & features

    Interior

    Bedrooms & bathrooms
    • Bedrooms: 4
    • Bathrooms: 4
    • Full bathrooms: 3
    • 1/2 bathrooms: 1
    • Main level bedrooms: 1
    Bedroom 2
    • Features: Bath
    • Level: Bath
    • Area: 238 Square Feet
    • Dimensions: 14x17
    Bedroom 3
    • Area: 154 Square Feet
    • Dimensions: 11x14
    Bedroom 4
    • Area: 154 Square Feet
    • Dimensions: 11x14
    Recreation room
    • Features: Second Floor
    • Level: Second Floor
    • Area: 168 Square Feet
    • Dimensions: 12x14
    Heating
    • Central, Electric
    Cooling
    • Central Air, Electric
    Appliances
    • Included: Electric Oven, Electric Range, Dishwasher, Disposal, Microwave, Refrigerator
    • Laundry: Electric Dryer Hookup, Washer Hookup
    Features
    • Built-in Features, Ceiling Fan(s), Entrance Foyer, Extra Closets, High Ceilings, Open Floorplan, Walk-In Closet(s), Kitchen Island
    • Flooring: Carpet, Wood, Tile
    • Basement: None
    • Number of fireplaces: 1
    • Fireplace features: Living Room
    Interior area
    • Total structure area: 2,711
    • Total interior livable area: 2,711 sqft
    • Finished area above ground: 2,711

    Property

    Parking
    • Total spaces: 2
    • Parking features: Garage Door Opener, Garage Faces Front, Aggregate
    • Attached garage spaces: 2
    Features
    • Levels: Two
    • Stories: 2
    • Patio & porch: Porch, Covered
    • Pool features: Association
    Lot
    • Size: 6,098 sqft
    • Dimensions: 55 x 120
    Details
    • Parcel number: 028L J 03700 000
    • Special conditions: Standard

    Construction

    Type & style
    • Home type: SingleFamily
    • Property subtype: Single Family Residence, Residential
    Materials
    • Brick
    Condition
    • New construction: No
    • Year built: 2016

    Utilities & green energy

    • Sewer: Public Sewer
    • Water: Public
    • Utilities for property: Electricity Available, Water Available

    Community & neighborhood

    Security
    • Security features: Carbon Monoxide Detector(s), Smoke Detector(s)
    Location
    • Region: Spring Hill
    • Subdivision: Williams Park Sec 3b

    HOA & financial

    HOA
    • Has HOA: Yes
    • HOA fee: $43 monthly
    • Amenities included: Playground, Pool, Sidewalks
    • Services included: Recreation Facilities

    Price history

    DateEventPrice
    10/23/2025Sold$480,000-4%$177/sqft
    Source: RealTracs MLS as distributed by MLS GRID #2976956 Report a problem
    9/27/2025Contingent$499,900$184/sqft
    Source: RealTracs MLS as distributed by MLS GRID #2976956 Report a problem
    9/18/2025Price change$499,900-7.3%$184/sqft
    Source: RealTracs MLS as distributed by MLS GRID #2976956 Report a problem
    9/9/2025Price change$539,000-2%$199/sqft
    Source: RealTracs MLS as distributed by MLS GRID #2976956 Report a problem
    8/22/2025Listed for sale$549,900+88.8%$203/sqft
    Source: RealTracs MLS as distributed by MLS GRID #2976956 Report a problem
    8/23/2016Sold$291,227$107/sqft
    Source: Public Record Report a problem

    Public tax history

    YearProperty taxesTax assessment
    2025$2,834 -9.1%$107,000 -9.1%
    2024$3,118 $117,700
    2023$3,118 $117,700
    2022$3,118 +5.2%$117,700 +24.8%
    2021$2,964 -1.7%$94,300
    2020$3,014 +42.9%$94,300
    2019$2,109 -21.2%$94,300
    2018$2,675 +10.2%$94,300 +32.3%
    2017$2,428 $71,275
    2016$2,428 +763.1%$71,275 +709.9%
    2015$281 $8,800

    Find assessor info on the county website

    Neighborhood: 37174

    Nearby schools

    GreatSchools rating
    Schools provided by the listing agent
    • Elementary: Marvin Wright Elementary School
    • Middle: Spring Hill Middle School
    • High: Spring Hill High School

    Source: RealTracs MLS as distributed by MLS GRID. This data may not be complete. We recommend contacting the local school district to confirm school assignments for this home.

    Get a cash offer in 3 minutes
    Find out how much your home could sell for in as little as 3 minutes with a no-obligation cash offer.
    Estimated market value
    $473,000
    Get a cash offer in 3 minutes
    Find out how much your home could sell for in as little as 3 minutes with a no-obligation cash offer.
    Estimated market value
    $473,000