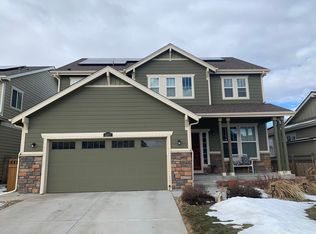
Enjoy all of the perks of this energy efficient home including double pane windows & included Solar along w/ a wonderful home warranty through Lennar homes! This Harrison floorplan includes 3 bedrooms w/ designer paint, rounded drywall corners & ceiling fan pre wires including the master suite w/ 5 piece master bath & huge walk in closet. Hardwood flooring extends through the entertainer friendly family room & dream kitchen including 42" Twilight Birch cabinets, Azul Platino Granite Countertops w/ tiled backsplash & stainless appliances. Your sweeping 9 ft ceilings & faux wood blinds flow throughout the home. Your front and back yard landscaping is complete making your landscaping easy & full unfinished basement w/ 9 ft ceilings has tons of storage room or room to expand! This home is being constructed & will be complete in August. Photos are of model home.
This property is not currently displayed as for sale or rent on Zillow. This may be different from what's on other websites or public sources.