Large enchanting Cape Cod with four bedrooms, three full bathrooms, more than 3,000 square feet of finished living space, and located on a choice lot in one of Bethesda’s most coveted neighborhoods! This home is loaded with charm and character and enjoys many recent improvements including gorgeous refinished hardwood floors, new kitchen stove and gas cooktop, new barn door entry to primary bathroom, new primary bath shower doors, new plush carpeting in the lower level family room, new laundry sink, new washing machine, one-year old dryer, two-year old water heater, professionally painted interior and exterior, new driveway, one-year old roof, and beautiful refinished front door. Additionally, the owners added in 2016 an amazing screened-in-porch with almost 400 square feet that spans nearly the entire length of the home. The lower level was remodeled in 2013/2014 and includes a family room with gas fireplace, bedroom, full bathroom, and an office. The windows, interior doors, and door knobs/hardware were also replaced in 2013/2014. The kitchen and primary bathroom were completely remodeled in 2003 and have been upgraded and improved over the years. Many recessed lights have been added and most light fixtures replaced. The backyard is very pleasant, level, fenced, and has a flagstone patio and storage shed. Conveniently located to all three highly sought-after public schools, top notch private schools, Whittier Woods Local Park, and minutes to downtown Bethesda. You won't want to miss this very special and memorable home!
Sold for $1,615,000
$1,615,000
6013 Maiden Ln, Bethesda, MD 20817
4beds
3,186sqft
Single Family Residence
Built in 1958
9,009 Square Feet Lot
$1,685,700 Zestimate®
$507/sqft
$5,215 Estimated rent
Home value
$1,685,700
$1.60M - $1.79M
$5,215/mo
Zestimate® history
Owner options
List your home for rent
$5,215/mo
Rent Zestimate®
Find your next renter with Zillow Rental Manager. Plus, with online applications, you can quickly screen prospective tenants – for free.
$5,215/mo
Rent Zestimate®
Refinance and save
$8,012/mo
Est. payment
Refinancing to a lower rate could help reduce your monthly payments and save thousands over the life of the loan.
$8,012/mo
Est. payment
Explore your selling options
Work with a Zillow partner agent
Leverage their expertise and Zillow's premium Showcase listings to get your home seen by more buyers.
Get startedList with your own agent
Get your home in front of millions of buyers by listing it on Zillow.
Learn how to do itSell it yourself
Take full control of how buyers see your home on Zillow by listing For Sale by Owner (FSBO).
List your homeWhat's special
Zillow last checked:
Listing updated:
Listed by:
Tim Horst 301-370-3864,
Long & Foster Real Estate, Inc.
Bought with:
Marilyn Emery, 609654
RLAH @properties
Source: Bright MLS,MLS#: MDMC2149420
Facts & features
Interior
Bedrooms & bathrooms
- Bedrooms: 4
- Bathrooms: 4
- Full bathrooms: 3
- 1/2 bathrooms: 1
- Main level bathrooms: 1
Rooms
- Room types: Living Room, Dining Room, Primary Bedroom, Bedroom 2, Bedroom 3, Bedroom 4, Kitchen, Family Room, Foyer, Study, Laundry, Office, Primary Bathroom, Full Bath, Half Bath
Basement
- Area: 1110
Heating
- Forced Air, Natural Gas
Cooling
- Central Air, Electric
Appliances
- Included: Cooktop, Dishwasher, Disposal, Dryer, Exhaust Fan, Microwave, Oven, Oven/Range - Electric, Refrigerator, Stainless Steel Appliance(s), Washer, Water Heater, Water Dispenser, Ice Maker, Gas Water Heater
- Laundry: Dryer In Unit, Has Laundry, Main Level, Washer In Unit, Laundry Chute, Laundry Room
Features
- Bathroom - Tub Shower, Breakfast Area, Built-in Features, Ceiling Fan(s), Chair Railings, Crown Molding, Dining Area, Formal/Separate Dining Room, Eat-in Kitchen, Kitchen Island, Kitchen - Table Space, Primary Bath(s), Pantry, Recessed Lighting, Upgraded Countertops, Wainscotting, Walk-In Closet(s), Plaster Walls, Dry Wall
- Flooring: Carpet, Ceramic Tile, Hardwood, Laminate, Wood
- Windows: Double Hung, Double Pane Windows, Replacement, Wood Frames
- Basement: Connecting Stairway,Partial,Windows,Walk-Out Access,Partially Finished,Interior Entry,Exterior Entry
- Number of fireplaces: 2
- Fireplace features: Brick, Glass Doors, Gas/Propane, Mantel(s), Wood Burning
Interior area
- Total structure area: 3,463
- Total interior livable area: 3,186 sqft
- Finished area above ground: 2,353
- Finished area below ground: 833
Property
Parking
- Total spaces: 3
- Parking features: Garage Faces Front, Garage Door Opener, Asphalt, Attached, Driveway
- Attached garage spaces: 1
- Uncovered spaces: 2
Accessibility
- Accessibility features: None
Features
- Levels: Three
- Stories: 3
- Patio & porch: Patio, Porch, Screened, Screened Porch
- Exterior features: Lighting
- Pool features: None
- Fencing: Back Yard,Privacy
- Has view: Yes
- View description: Garden
Lot
- Size: 9,009 Square Feet
- Features: Landscaped
Details
- Additional structures: Above Grade, Below Grade
- Parcel number: 160700647468
- Zoning: R90
- Special conditions: Standard
Construction
Type & style
- Home type: SingleFamily
- Architectural style: Cape Cod
- Property subtype: Single Family Residence
Materials
- Brick
- Foundation: Block
- Roof: Asphalt
Condition
- Very Good
- New construction: No
- Year built: 1958
Utilities & green energy
- Sewer: Public Sewer
- Water: Public
Community & HOA
Community
- Subdivision: Pineview
HOA
- Has HOA: No
Location
- Region: Bethesda
Financial & listing details
- Price per square foot: $507/sqft
- Tax assessed value: $1,205,200
- Annual tax amount: $14,605
- Date on market: 9/20/2024
- Listing agreement: Exclusive Right To Sell
- Ownership: Fee Simple
Price history
| Date | Event | Price |
|---|---|---|
| 10/17/2024 | Sold | $1,615,000+8%$507/sqft |
Source:  Bright MLS #MDMC2149420 Report a problem Bright MLS #MDMC2149420 Report a problem | ||
| 9/25/2024 | Pending sale | $1,495,000$469/sqft |
Source: Bright MLS #MDMC2149420 Report a problem | ||
| 9/20/2024 | Listed for sale | $1,495,000+149.2%$469/sqft |
Source: Bright MLS #MDMC2149420 Report a problem | ||
| 2/27/2003 | Sold | $600,000$188/sqft |
Source: Public Record Report a problem | ||
Public tax history
| Year | Property taxes | Tax assessment |
|---|---|---|
| 2026 | $17,263 +35.3% | $1,424,600 +37.4% |
| 2025 | $12,756 -8.1% | $1,037,000 -14% |
| 2024 | $13,874 +9% | $1,205,200 +9.1% |
| 2023 | $12,725 +14.9% | $1,104,433 +10% |
| 2022 | $11,075 +11.3% | $1,003,667 +11.2% |
| 2021 | $9,954 +2.5% | $902,900 +2.5% |
| 2020 | $9,716 +5.4% | $880,667 +5.3% |
| 2019 | $9,221 -0.2% | $836,200 |
| 2018 | $9,238 +1.7% | $836,200 +4.2% |
| 2017 | $9,085 +27.4% | $802,333 +4.4% |
| 2016 | $7,133 | $768,467 +4.6% |
| 2015 | $7,133 | $734,600 +2.1% |
| 2014 | $7,133 | $719,467 +2.1% |
| 2013 | -- | $704,333 +2.2% |
| 2012 | -- | $689,200 |
| 2011 | -- | $689,200 |
| 2010 | -- | $689,200 -8.9% |
| 2009 | -- | $756,590 +7.5% |
| 2008 | -- | $703,640 +8.1% |
| 2007 | -- | $650,690 +8.9% |
| 2006 | -- | $597,740 +14.7% |
| 2005 | -- | $521,102 +17.2% |
| 2004 | -- | $444,466 +20.8% |
| 2003 | -- | $367,830 +6.5% |
| 2002 | -- | $345,312 |
| 2001 | -- | $345,312 |
Find assessor info on the county website
Neighborhood: 20817
Nearby homes
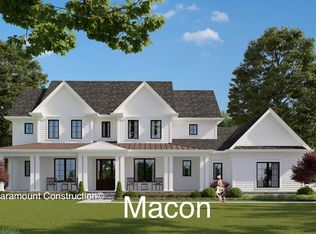
- $--5 bd5 ba43 sqft6011 Maiden Ln, Bethesda, MD 20817Off Market
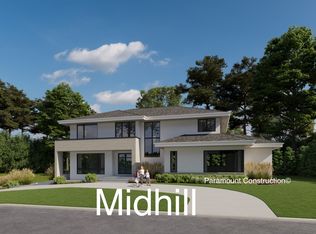
- $2,248,9005 bd5 ba34 sqft7500 Marbury Rd, Bethesda, MD 20817Off Market
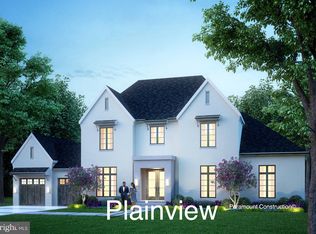
- $--6 bd7 ba989 sqft7500 Marbury Rd N, Bethesda, MD 20817Off Market
- $1,113,600-- bd3 ba2.2k sqft7501 Granada Dr, Bethesda, MD 20817Off Market
- $2,800,0006 bd6 ba6.7k sqft7504 Marbury Rd, Bethesda, MD 20817Sold
- $1,988,9006 bd5 ba3.4k sqft7505 Granada Dr, Bethesda, MD 20817Off Market
- $1,071,500-- bd3 ba1.5k sqft6010 Maiden Ln, Bethesda, MD 20817Off Market
- $1,804,100-- bd4 ba2.8k sqft7508 Marbury Rd, Bethesda, MD 20817Off Market
Nearby schools
GreatSchools rating
- 8/10Burning Tree Elementary SchoolGrades: K-5Distance: 1.2 mi
- 10/10Thomas W. Pyle Middle SchoolGrades: 6-8Distance: 0.5 mi
- 9/10Walt Whitman High SchoolGrades: 9-12Distance: 0.4 mi
Schools provided by the listing agent
- Elementary: Burning Tree
- Middle: Thomas W. Pyle
- High: Walt Whitman
- District: Montgomery County Public Schools
Source: Bright MLS. This data may not be complete. We recommend contacting the local school district to confirm school assignments for this home.
Get a cash offer in 3 minutes
Find out how much your home could sell for in as little as 3 minutes with a no-obligation cash offer.
Estimated market value
$1,685,700
Get a cash offer in 3 minutes
Find out how much your home could sell for in as little as 3 minutes with a no-obligation cash offer.
Estimated market value
$1,685,700
- Maryland
- Montgomery County
- Bethesda
- 20817
- 6013 Maiden Ln
