Nestled in the highly sought-after Hunters Ridge community, this exceptional Colonial has been meticulously maintained by its original owners and showcases a perfect blend of elegance, comfort, and modern updates. Sun-filled living spaces are enhanced by gorgeous hardwood flooring, new plush carpeting, freshly painted interiors, and a premium Sonos sound system throughout the home and outdoor living areas. The formal living room features crown molding and a ceiling fan, while the elegant dining room is beautifully appointed with crown molding and chair rail detailing, creating an ideal setting for entertaining. At the heart of the home, the stunning kitchen offers granite countertops, a center island with breakfast bar, pendant and recessed lighting, stainless steel appliances, decorative tile backsplash, and a spacious breakfast area. Andersen French doors (2021) provide seamless access to the expansive deck, where you can relax and enjoy tranquil tree-lined views overlooking the patio below. Open to the kitchen, the inviting family room is perfect for gathering with family and friends, featuring a gas fireplace accented by stone surround and a ceiling fan. A private home office provides an ideal work-from-home space, while a powder room completes the main level. Upstairs, the luxurious primary suite offers a spacious sitting area, walk-in closet, and ceiling fan. The spa-inspired en suite bath features separate vanities, an oversized soaking tub, and a separate shower. Three additional generously sized bedrooms, a full hall bath, and a convenient laundry room complete the upper level. Designed for both recreation and relaxation, the finished lower level boasts a large recreation room, game room, exercise room, wet bar, and a state-of-the-art home theater, creating the ultimate entertainment destination. Significant updates completed between 2021 and 2026 include interior painting, new carpeting, water heater, Pella front entry door, Andersen French doors, and refrigerator, offering peace of mind for years to come. Ideally located near major commuter routes, shopping, dining, and everyday conveniences, this remarkable home truly has it all. Simply perfect!
Sold for $835,000
$835,000
6013 Mary Ann Ln, Elkridge, MD 21075
4beds
4,167sqft
Single Family Residence
Built in 2010
10,522 Square Feet Lot
$835,100 Zestimate®
$200/sqft
$4,505 Estimated rent
Home value
$835,100
$793,000 - $877,000
$4,505/mo
Zestimate® history
Owner options
List your home for rent
$4,505/mo
Rent Zestimate®
Find your next renter with Zillow Rental Manager. Plus, with online applications, you can quickly screen prospective tenants – for free.
$4,505/mo
Rent Zestimate®
Refinance and save
$5,627/mo
Est. payment
Refinancing to a lower rate could help reduce your monthly payments and save thousands over the life of the loan.
$5,627/mo
Est. payment
Explore your selling options
Work with a Zillow partner agent
Leverage their expertise and Zillow's premium Showcase listings to get your home seen by more buyers.
Get startedList with your own agent
Get your home in front of millions of buyers by listing it on Zillow.
Learn how to do itSell it yourself
Take full control of how buyers see your home on Zillow by listing For Sale by Owner (FSBO).
List your homeWhat's special
Finished lower levelWalk-in closetGame roomSeparate vanitiesConvenient laundry roomElegant dining roomChair rail detailing
Zillow last checked:
Listing updated:
Listed by:
Jake Northrop 443-204-3460,
Northrop Realty
Bought with:
Brajesh Maharjan, 5004261
Ghimire Homes
Source: Bright MLS,MLS#: MDHW2068556
Facts & features
Interior
Bedrooms & bathrooms
- Bedrooms: 4
- Bathrooms: 4
- Full bathrooms: 3
- 1/2 bathrooms: 1
- Main level bathrooms: 1
Rooms
- Room types: Living Room, Dining Room, Primary Bedroom, Bedroom 2, Bedroom 3, Bedroom 4, Kitchen, Family Room, Foyer, Breakfast Room, Laundry, Office, Recreation Room, Utility Room, Media Room, Primary Bathroom, Full Bath, Half Bath
Primary bedroom
- Features: Attached Bathroom, Ceiling Fan(s), Flooring - Carpet, Walk-In Closet(s)
- Level: Upper
- Area: 600 Square Feet
- Dimensions: 20 X 30
Bedroom 2
- Features: Flooring - Carpet
- Level: Upper
- Area: 121 Square Feet
- Dimensions: 11 X 11
Bedroom 3
- Features: Ceiling Fan(s), Flooring - Carpet, Walk-In Closet(s)
- Level: Upper
- Area: 121 Square Feet
- Dimensions: 11 X 11
Bedroom 4
- Features: Ceiling Fan(s), Flooring - Carpet, Walk-In Closet(s)
- Level: Upper
- Area: 192 Square Feet
- Dimensions: 12 X 16
Primary bathroom
- Features: Flooring - Ceramic Tile
- Level: Upper
- Area: 156 Square Feet
- Dimensions: 12 X 13
Breakfast room
- Features: Flooring - HardWood
- Level: Main
- Area: 150 Square Feet
- Dimensions: 10 X 15
Dining room
- Features: Chair Rail, Crown Molding, Flooring - Carpet
- Level: Main
- Area: 192 Square Feet
- Dimensions: 12 X 16
Family room
- Features: Ceiling Fan(s), Fireplace - Gas, Flooring - Carpet
- Level: Main
- Area: 266 Square Feet
- Dimensions: 14 X 19
Foyer
- Features: Crown Molding, Flooring - HardWood
- Level: Main
- Area: 100 Square Feet
- Dimensions: 10 X 10
Other
- Features: Flooring - Ceramic Tile
- Level: Upper
- Area: 55 Square Feet
- Dimensions: 5 X 11
Other
- Features: Flooring - Ceramic Tile
- Level: Lower
- Area: 40 Square Feet
- Dimensions: 5 X 8
Half bath
- Features: Flooring - HardWood
- Level: Main
- Area: 49 Square Feet
- Dimensions: 7 X 7
Kitchen
- Features: Breakfast Bar, Granite Counters, Dining Area, Double Sink, Flooring - HardWood, Kitchen Island, Eat-in Kitchen, Lighting - Pendants, Recessed Lighting, Pantry
- Level: Main
- Area: 170 Square Feet
- Dimensions: 10 X 17
Laundry
- Features: Flooring - Vinyl
- Level: Upper
- Area: 42 Square Feet
- Dimensions: 6 X 7
Living room
- Features: Ceiling Fan(s), Crown Molding, Flooring - Carpet
- Level: Main
- Area: 204 Square Feet
- Dimensions: 12 X 17
Media room
- Features: Flooring - Carpet
- Level: Lower
- Area: 252 Square Feet
- Dimensions: 12 X 21
Office
- Features: Flooring - Carpet
- Level: Main
- Area: 99 Square Feet
- Dimensions: 9 X 11
Recreation room
- Features: Flooring - Luxury Vinyl Plank, Wet Bar
- Level: Lower
- Area: 840 Square Feet
- Dimensions: 28 X 30
Utility room
- Level: Lower
Heating
- Forced Air, Programmable Thermostat, Zoned, Natural Gas
Cooling
- Ceiling Fan(s), Central Air, Zoned, Electric
Appliances
- Included: Microwave, Dishwasher, Disposal, Dryer, Energy Efficient Appliances, Exhaust Fan, Ice Maker, Double Oven, Self Cleaning Oven, Oven, Oven/Range - Gas, Refrigerator, Stainless Steel Appliance(s), Washer, Water Dispenser, Water Heater, Gas Water Heater
- Laundry: Has Laundry, Upper Level, Laundry Room
Features
- Attic, Soaking Tub, Breakfast Area, Ceiling Fan(s), Chair Railings, Crown Molding, Dining Area, Family Room Off Kitchen, Open Floorplan, Formal/Separate Dining Room, Eat-in Kitchen, Kitchen - Gourmet, Kitchen Island, Kitchen - Table Space, Pantry, Primary Bath(s), Recessed Lighting, Upgraded Countertops, Walk-In Closet(s), Bar, Other, 2 Story Ceilings, 9'+ Ceilings, Dry Wall, High Ceilings
- Flooring: Carpet, Ceramic Tile, Concrete, Hardwood, Wood
- Doors: Atrium, French Doors
- Windows: Atrium, Screens
- Basement: Connecting Stairway,Sump Pump,Walk-Out Access,Partial,Interior Entry,Exterior Entry,Rear Entrance
- Number of fireplaces: 1
- Fireplace features: Gas/Propane, Mantel(s), Stone
Interior area
- Total structure area: 4,520
- Total interior livable area: 4,167 sqft
- Finished area above ground: 3,108
- Finished area below ground: 1,059
Property
Parking
- Total spaces: 7
- Parking features: Garage Faces Front, Garage Door Opener, Asphalt, Attached, Driveway
- Attached garage spaces: 2
- Uncovered spaces: 5
Accessibility
- Accessibility features: Other
Features
- Levels: Two
- Stories: 2
- Patio & porch: Deck, Patio, Porch
- Exterior features: Lighting, Storage
- Pool features: None
- Has view: Yes
- View description: Trees/Woods
Lot
- Size: 10,522 Square Feet
- Features: Backs to Trees, Front Yard, Landscaped, No Thru Street, Rear Yard
Details
- Additional structures: Above Grade, Below Grade
- Parcel number: 1401298291
- Zoning: R12
- Special conditions: Standard
Construction
Type & style
- Home type: SingleFamily
- Architectural style: Colonial
- Property subtype: Single Family Residence
Materials
- Frame, Brick, Vinyl Siding
- Foundation: Other
- Roof: Architectural Shingle,Asphalt,Shingle
Condition
- New construction: No
- Year built: 2010
Utilities & green energy
- Sewer: Public Sewer
- Water: Public
Green energy
- Energy efficient items: Appliances
Community & HOA
Community
- Security: Carbon Monoxide Detector(s), Main Entrance Lock, Security System, Smoke Detector(s)
- Subdivision: Hunters Ridge
HOA
- Has HOA: Yes
- Amenities included: Common Grounds
- Services included: Common Area Maintenance, Snow Removal
- HOA fee: $400 annually
Location
- Region: Elkridge
Financial & listing details
- Price per square foot: $200/sqft
- Tax assessed value: $830,900
- Annual tax amount: $10,471
- Date on market: 6/5/2026
- Listing agreement: Exclusive Right To Sell
- Inclusions: Theater And Av
- Ownership: Fee Simple
Price history
| Date | Event | Price |
|---|---|---|
| 7/7/2026 | Sold | $835,000+7.7%$200/sqft |
Source:  Bright MLS #MDHW2068556 Report a problem Bright MLS #MDHW2068556 Report a problem | ||
| 6/8/2026 | Pending sale | $775,000$186/sqft |
Source: Bright MLS #MDHW2068556 Report a problem | ||
| 6/5/2026 | Listed for sale | $775,000+51.4%$186/sqft |
Source: Bright MLS #MDHW2068556 Report a problem | ||
| 6/14/2010 | Sold | $511,852$123/sqft |
Source: Public Record Report a problem | ||
Public tax history
| Year | Property taxes | Tax assessment |
|---|---|---|
| 2025 | -- | $760,000 +10.3% |
| 2024 | $7,759 +11.5% | $689,100 +11.5% |
| 2023 | $6,961 +2.4% | $618,200 |
| 2022 | $6,795 +2.5% | $618,200 +5% |
| 2021 | $6,629 +2.6% | $588,733 +2.6% |
| 2020 | $6,463 | $574,000 |
| 2019 | $6,463 -7.4% | $574,000 |
| 2018 | $6,980 -20.1% | $574,000 -5.8% |
| 2017 | $8,738 | $609,500 +7.9% |
| 2016 | -- | $564,667 +8.6% |
| 2015 | -- | $519,833 +9.4% |
| 2014 | -- | $475,000 |
| 2013 | -- | $475,000 |
| 2012 | -- | $475,000 -3.4% |
| 2011 | -- | $491,500 +87.4% |
| 2010 | -- | $262,220 |
| 2009 | -- | $262,220 |
| 2008 | -- | $262,220 +26.3% |
| 2007 | -- | $207,676 +35.3% |
| 2006 | -- | $153,443 +54.7% |
| 2005 | -- | $99,210 |
Find assessor info on the county website
Neighborhood: 21075
Nearby homes
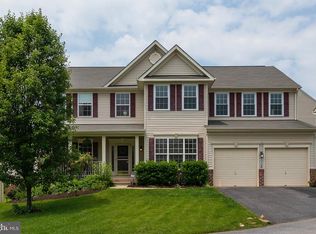
- $787,2004 bd4 ba3.6k sqft6009 Mary Ann Ln, Elkridge, MD 21075Off Market
- $261,630-- bd-- ba-- sqft6020 Mary Ann Ln, Elkridge, MD 21075Off Market
- $727,900-- bd2 ba2.5k sqft5806 Elkridge Heights Rd, Elkridge, MD 21075Off Market
- $814,100-- bd3 ba2.8k sqft6020 Mary Ann Ln, Elkridge, MD 21075Off Market
- $835,400-- bd3 ba2.9k sqft6016 Mary Ann Ln, Elkridge, MD 21075Off Market
- $821,0004 bd4 ba4.3k sqft6005 Mary Ann Ln, Elkridge, MD 21075Off Market
- $873,900-- bd3 ba3.4k sqft5931 Fairlee Rd, Elkridge, MD 21075Off Market
- $800,3004 bd4 ba3.9k sqft6012 Mary Ann Ln, Elkridge, MD 21075Off Market
Nearby schools
GreatSchools rating
- 8/10Elkridge Elementary SchoolGrades: PK-5Distance: 1 mi
- 8/10Elkridge Landing Middle SchoolGrades: 6-8Distance: 1 mi
- 6/10Guilford Park HighGrades: 9-10Distance: 6.6 mi
Schools provided by the listing agent
- Elementary: Elkridge
- Middle: Elkridge Landing
- High: Guilford Park
- District: Howard County Public School System
Source: Bright MLS. This data may not be complete. We recommend contacting the local school district to confirm school assignments for this home.
Get a cash offer in 3 minutes
Find out how much your home could sell for in as little as 3 minutes with a no-obligation cash offer.
Estimated market value
$835,100
Get a cash offer in 3 minutes
Find out how much your home could sell for in as little as 3 minutes with a no-obligation cash offer.
Estimated market value
$835,100
- Maryland
- Howard County
- Elkridge
- 21075
- 6013 Mary Ann Ln
Nearby cities
Nearby zip codes
Other Elkridge Topics
