Welcome to this beautifully maintained, east-facing 5-bedroom, 3.5-bathroom home, situated in highly desired West Plano, esteemed for its top-rated schools. This home is just moments away from vibrant destinations like Grandscape, Legacy West, Prestonwood, and Willow Bend. Upon entering, you’ll appreciate the sophisticated open floor plan boasting a spacious formal living room, dining room and winding staircase. The large living room features a cozy gas fireplace, creating an inviting atmosphere that overlooks your stunning outdoor pool—perfect for both relaxation and entertaining. The spacious kitchen is a chef's dream and ideal for gatherings, featuring abundant cabinet space, a generous kitchen island, and a cozy breakfast nook. You'll have all the room you need to indulge your culinary passions and host memorable gatherings! Retreat and relax in your oversized primary bedroom complete with a reading nook, spacious primary bathroom with dual sinks, vanity, separate shower and tub and large walk-in closet. Upstairs you'll find four additional secondary bedrooms, two full bathrooms and a large game room, providing a versatile space for leisure and gatherings. Step outside to your private backyard oasis, complete with a stunning pool that invites relaxation and outdoor enjoyment. With tasteful updates and improvements throughout including: recent roof replacement (2022), AC units (2021), new carpet (2023), Smart and auto pool pump (2023), New sprinkler system (2023), Fence repair and stain (2024), Google nest smart thermo control, and fresh paint (2024) this home is truly move-in ready! Don’t miss your chance to experience refined living in a prime location. Welcome home!
Sold
Price Unknown
6013 Mendota Dr, Plano, TX 75024
5beds
3,973sqft
Single Family Residence
Built in 1994
7,840 Square Feet Lot
$742,600 Zestimate®
$--/sqft
$4,838 Estimated rent
Home value
$742,600
$691,000 - $802,000
$4,838/mo
Zestimate® history
Owner options
List your home for rent
$4,838/mo
Rent Zestimate®
Find your next renter with Zillow Rental Manager. Plus, with online applications, you can quickly screen prospective tenants – for free.
$4,838/mo
Rent Zestimate®
Refinance and save
$275/mo
Est. payment
Refinancing to a lower rate could help reduce your monthly payments and save thousands over the life of the loan.
$275/mo
Est. payment
Explore your selling options
Work with a Zillow partner agent
Leverage their expertise and Zillow's premium Showcase listings to get your home seen by more buyers.
Get startedList with your own agent
Get your home in front of millions of buyers by listing it on Zillow.
Learn how to do itSell it yourself
Take full control of how buyers see your home on Zillow by listing For Sale by Owner (FSBO).
List your homeWhat's special
Stunning poolCozy gas fireplaceStunning outdoor poolPrivate backyard oasisReading nookSophisticated open floor planLarge walk-in closet
Zillow last checked:
Listing updated:
Listed by:
Jordan Pohland 0740897,
Agency Dallas Park Cities, LLC 336-743-0336
Bought with:
Angela Tucker
Coldwell Banker Apex, REALTORS
Source: NTREIS,MLS#: 20761828
Facts & features
Interior
Bedrooms & bathrooms
- Bedrooms: 5
- Bathrooms: 4
- Full bathrooms: 3
- 1/2 bathrooms: 1
Heating
- Central, Natural Gas
Cooling
- Central Air, Ceiling Fan(s), Electric
Appliances
- Included: Dishwasher, Electric Cooktop, Disposal, Gas Water Heater
- Laundry: Laundry in Utility Room
Features
- Built-in Features, Chandelier, Decorative/Designer Lighting Fixtures, Double Vanity, Eat-in Kitchen, Granite Counters, High Speed Internet, Kitchen Island, Open Floorplan, Pantry, Smart Home, Cable TV, Vaulted Ceiling(s), Walk-In Closet(s)
- Flooring: Carpet, Ceramic Tile, Wood
- Has basement: No
- Number of fireplaces: 1
- Fireplace features: Gas, Living Room
Interior area
- Total interior livable area: 3,973 sqft
Property
Parking
- Total spaces: 2
- Parking features: Garage
- Attached garage spaces: 2
Features
- Levels: Two
- Stories: 2
- Pool features: In Ground, Pool
- Fencing: Wood
Lot
- Size: 7,840 Square Feet
- Features: Interior Lot, Landscaped, Subdivision, Sprinkler System, Few Trees
Details
- Parcel number: R258200A02101
Construction
Type & style
- Home type: SingleFamily
- Architectural style: Traditional,Detached
- Property subtype: Single Family Residence
Materials
- Brick
- Foundation: Slab
- Roof: Composition
Condition
- Year built: 1994
Utilities & green energy
- Sewer: Public Sewer
- Water: Public
- Utilities for property: Sewer Available, Water Available, Cable Available
Community & HOA
Community
- Features: Sidewalks, Curbs
- Subdivision: Midway Park
HOA
- Has HOA: Yes
- Services included: Maintenance Grounds
- HOA fee: $275 annually
- HOA name: Midway Park HOA
- HOA phone: 214-288-5502
Location
- Region: Plano
Financial & listing details
- Tax assessed value: $644,000
- Annual tax amount: $10,978
- Date on market: 10/24/2024
- Cumulative days on market: 17 days
- Listing terms: Cash,Conventional,FHA,VA Loan
Price history
| Date | Event | Price |
|---|---|---|
| 12/7/2024 | Sold | -- |
Source: NTREIS #20761828 Report a problem | ||
| 12/3/2024 | Pending sale | $649,000$163/sqft |
Source: NTREIS #20761828 Report a problem | ||
| 11/11/2024 | Contingent | $649,000$163/sqft |
Source: NTREIS #20761828 Report a problem | ||
| 11/5/2024 | Listed for sale | $649,000$163/sqft |
Source: NTREIS #20761828 Report a problem | ||
| 11/2/2024 | Contingent | $649,000$163/sqft |
Source: NTREIS #20761828 Report a problem | ||
| 10/24/2024 | Listed for sale | $649,000+3.8%$163/sqft |
Source: NTREIS #20761828 Report a problem | ||
| 12/14/2023 | Listing removed | -- |
Source: Zillow Rentals Report a problem | ||
| 12/1/2023 | Listed for rent | $3,800$1/sqft |
Source: Zillow Rentals Report a problem | ||
| 11/8/2023 | Listing removed | -- |
Source: NTREIS #20363651 Report a problem | ||
| 9/18/2023 | Pending sale | $625,000$157/sqft |
Source: NTREIS #20363651 Report a problem | ||
| 9/12/2023 | Contingent | $625,000$157/sqft |
Source: NTREIS #20363651 Report a problem | ||
| 8/31/2023 | Listed for sale | $625,000$157/sqft |
Source: NTREIS #20363651 Report a problem | ||
| 8/26/2023 | Contingent | $625,000$157/sqft |
Source: NTREIS #20363651 Report a problem | ||
| 8/17/2023 | Price change | $625,000-3.8%$157/sqft |
Source: NTREIS #20363651 Report a problem | ||
| 8/8/2023 | Price change | $649,900-4.4%$164/sqft |
Source: NTREIS #20363651 Report a problem | ||
| 8/4/2023 | Price change | $679,900-2.9%$171/sqft |
Source: NTREIS #20363651 Report a problem | ||
| 7/17/2023 | Price change | $699,900-3.4%$176/sqft |
Source: NTREIS #20363651 Report a problem | ||
| 6/26/2023 | Listed for sale | $724,900+31.8%$182/sqft |
Source: NTREIS #20363651 Report a problem | ||
| 11/15/2021 | Sold | -- |
Source: NTREIS #14678780 Report a problem | ||
| 10/15/2021 | Pending sale | $550,000$138/sqft |
Source:  Coldwell Banker Apex, Realtors #14678780 Report a problem Coldwell Banker Apex, Realtors #14678780 Report a problem | ||
| 10/15/2021 | Contingent | $550,000$138/sqft |
Source: NTREIS #14678780 Report a problem | ||
| 10/12/2021 | Listed for sale | $550,000$138/sqft |
Source: NTREIS #14678780 Report a problem | ||
| 10/8/2021 | Pending sale | $550,000$138/sqft |
Source: Coldwell Banker Apex, Realtors #14678780 Report a problem | ||
| 10/7/2021 | Contingent | $550,000$138/sqft |
Source: NTREIS #14678780 Report a problem | ||
| 9/30/2021 | Listed for sale | $550,000+61.8%$138/sqft |
Source: NTREIS #14678780 Report a problem | ||
| 11/14/2012 | Listing removed | $340,000$86/sqft |
Source: Keller Williams - Dallas Preston Road #11719337 Report a problem | ||
| 11/8/2012 | Sold | -- |
Source: Agent Provided Report a problem | ||
Public tax history
| Year | Property taxes | Tax assessment |
|---|---|---|
| 2025 | $8,826 -31.4% | $644,000 -15.4% |
| 2024 | $12,864 +40.8% | $760,878 +19.6% |
| 2023 | $9,136 -8.8% | $636,024 +5.2% |
| 2022 | $10,014 +16.4% | $604,354 +29.7% |
| 2021 | $8,605 +3.4% | $465,884 +3.7% |
| 2020 | $8,324 -1.1% | $449,260 -0.2% |
| 2019 | $8,413 -11% | $450,336 -5.6% |
| 2018 | $9,449 +19.4% | $476,834 +4.4% |
| 2017 | $7,916 | $456,895 +14.9% |
| 2016 | $7,916 +12.3% | $397,670 +11% |
| 2015 | $7,051 | $358,252 +5.7% |
| 2014 | $7,051 | $338,976 +2.1% |
| 2013 | -- | $332,110 -0.9% |
| 2012 | -- | $335,078 -3.3% |
| 2011 | -- | $346,373 +2.9% |
| 2010 | -- | $336,500 -4.2% |
| 2009 | -- | $351,206 +5.3% |
| 2008 | -- | $333,675 +7.6% |
| 2007 | -- | $310,000 |
| 2006 | -- | $310,000 +15.1% |
| 2005 | -- | $269,300 +3.8% |
| 2003 | -- | $259,524 -6.7% |
| 2002 | -- | $278,047 -4.7% |
| 2001 | -- | $291,758 +4.5% |
| 2000 | -- | $279,222 |
Find assessor info on the county website
Neighborhood: 75024
Nearby homes
- $519,1004 bd2 ba2.3k sqft6009 Mendota Dr, Plano, TX 75024Off Market
- $504,7003 bd3 ba2.2k sqft6017 Mendota Dr, Plano, TX 75024Off Market
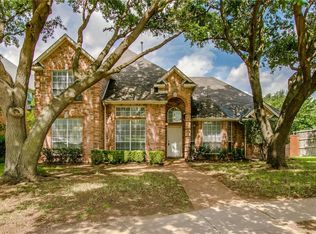
- $688,1005 bd3 ba3.3k sqft6005 Mendota Dr, Plano, TX 75024Off Market

- $546,9003 bd2 ba2.7k sqft6012 Madera Ct, Plano, TX 75024Off Market
- $--3 bd2 ba1.9k sqft6016 Madera Ct, Plano, TX 75024Sold
- $671,7006 bd3 ba3.3k sqft6021 Mendota Dr, Plano, TX 75024Off Market
- $139,533-- bd-- ba3.3k sqft6021 Mendota Dr, Plano, TX 75024Off Market
- $495,8004 bd2 ba2.1k sqft6008 Madera Ct, Plano, TX 75024Off Market
Nearby schools
GreatSchools rating
- 10/10Barksdale Elementary SchoolGrades: K-5Distance: 1.8 mi
- 6/10Renner Middle SchoolGrades: 6-8Distance: 1.5 mi
- 8/10Plano West Senior High SchoolGrades: 11-12Distance: 1.7 mi
Schools provided by the listing agent
- Elementary: Barksdale
- Middle: Renner
- High: Shepton
- District: Plano ISD
Source: NTREIS. This data may not be complete. We recommend contacting the local school district to confirm school assignments for this home.
Get a cash offer in 3 minutes
Find out how much your home could sell for in as little as 3 minutes with a no-obligation cash offer.
Estimated market value
$742,600
Get a cash offer in 3 minutes
Find out how much your home could sell for in as little as 3 minutes with a no-obligation cash offer.
Estimated market value
$742,600
- Texas
- Collin County
- Plano
- 75024
- 6013 Mendota Dr
Nearby cities
Nearby neighborhoods
Nearby zip codes
Other Plano Topics
