Skip main navigation
Sold
  • Price Unknown

    6013 N Strathbury Ave, Kansas City, MO 64151

    4beds
    2,193sqft
    Single Family Residence
    Built in 1993
    0.36 Acres Lot
    $419,200 Zestimate®
    $--/sqft
    $2,725 Estimated rent

    Home value

    $419,200

    $398,000 - $440,000

    $2,725/mo

    Zestimate® history
    Loading
    Loading...

    Owner options

    List your home for rent

    $2,725/mo

    Rent Zestimate®

    Find your next renter with Zillow Rental Manager. Plus, with online applications, you can quickly screen prospective tenants – for free.

    Learn more

    $2,725/mo

    Rent Zestimate®

    Refinance and save

    $450/mo

    Est. payment

    Refinancing to a lower rate could help reduce your monthly payments and save thousands over the life of the loan.

    See today's rates

    $450/mo

    Est. payment

    Explore your selling options

    Work with a Zillow partner agent

    Leverage their expertise and Zillow's premium Showcase listings to get your home seen by more buyers.

    Get started

    List with your own agent

    Get your home in front of millions of buyers by listing it on Zillow.

    Learn how to do it

    Sell it yourself

    Take full control of how buyers see your home on Zillow by listing For Sale by Owner (FSBO).

    List your home

    What's special

    Gas fireplaceSmall streamLush backyardMassive storage roomLaundry roomNew sinkPerennial flowers
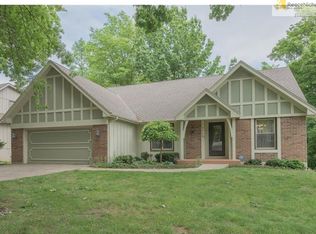
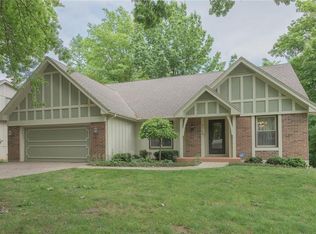
    Grand 4 Bedroom 2.5 Bath center hall 2 Story on a large, private, treed walkout lot has been lovingly maintained and tastefully updated by original owners. Recent upgrades: LVP wood flooring installed throughout the entire first floor, new carpet upstairs and in the lower level family room, classy-contemporary lighting in dining room and kitchen plus a full kitchen remodel including granite countertops/center island, new sink, and sparkling stainless appliances (fridge stays!). Bright, welcoming great room is full of windows and home to a gas fireplace. Formal Dining Room is ready to entertain your guests. Breakfast room leads out to 13x12 deck overlooking the lush backyard full of trees. Take the steps down to the lower deck/patio area to enjoy the perennial flowers and bushes starting to bloom. Adding to the serenity, the yard is bordered at the back by a small stream. Don't miss the large 14x8 storage shed attached to the house to keep your lawn tools, bikes, trikes or whatever else you can dream up. Venture upstairs and check out the Owners Suite, complete with vaulted ceiling, ceiling fan, large walk-in closet and spacious ensuite bath that boasts double vanity, whirlpool tub and walk-in shower. Your new home has 3 additional bedrooms, 2 of which feature vaulted ceilings, ceiling fans and walk-in closets. Bonus: bedroom level laundry room! Down in the walkout basement is a 19x11 family room and massive storage room full of shelves that is stubbed for a full bath. Walking trails connect to community greenspace and lead to the community pool.

    Zillow last checked:

    Listing updated:

    Listed by:

    Stacy Summerour 816-217-3723,

    John Moffitt & Associates

    Bought with:

    Keller Williams KC North

    Source: Heartland MLS as distributed by MLS GRID,MLS#: 2476642MLS Logo

    Facts & features

    Interior

    Bedrooms & bathrooms
    • Bedrooms: 4
    • Bathrooms: 3
    • Full bathrooms: 2
    • 1/2 bathrooms: 1
    Bedroom 1
    • Features: Carpet, Ceiling Fan(s), Walk-In Closet(s)
    • Level: Second
    • Dimensions: 14 x 12
    Bedroom 2
    • Features: Carpet, Ceiling Fan(s), Walk-In Closet(s)
    • Level: Second
    • Dimensions: 12 x 11
    Bedroom 3
    • Features: All Carpet, Ceiling Fan(s)
    • Level: Second
    • Dimensions: 10 x 12
    Bedroom 4
    • Features: All Carpet, Carpet, Ceiling Fan(s), Walk-In Closet(s)
    • Level: Second
    • Dimensions: 13 x 14
    Bathroom 1
    • Features: Double Vanity, Walk-In Closet(s)
    • Level: Second
    • Dimensions: 12 x 8
    Bathroom 2
    • Features: Shower Over Tub
    • Level: Second
    Breakfast room
    • Features: Luxury Vinyl
    • Level: First
    • Dimensions: 11 x 9
    Dining room
    • Features: Luxury Vinyl
    • Level: First
    • Dimensions: 13 x 12
    Family room
    • Features: All Carpet
    • Level: Basement
    • Dimensions: 19 x 11
    Great room
    • Features: Fireplace, Luxury Vinyl, Wood Floor
    • Level: First
    • Dimensions: 21 x 12
    Half bath
    • Level: First
    Kitchen
    • Features: Granite Counters, Kitchen Island, Luxury Vinyl, Pantry
    • Level: First
    • Dimensions: 8 x 11
    Laundry
    • Features: Built-in Features
    • Level: Second
    Heating
    • Forced Air
    Cooling
    • Electric
    Appliances
    • Included: Dishwasher, Disposal, Microwave, Refrigerator, Gas Range, Stainless Steel Appliance(s)
    • Laundry: Bedroom Level, Laundry Room
    Features
    • Ceiling Fan(s), Kitchen Island, Walk-In Closet(s)
    • Flooring: Carpet, Tile, Wood
    • Basement: Finished,Bath/Stubbed,Walk-Out Access
    • Number of fireplaces: 1
    • Fireplace features: Gas Starter, Great Room
    Interior area
    • Total structure area: 2,193
    • Total interior livable area: 2,193 sqft
    • Finished area above ground: 1,943
    • Finished area below ground: 250

    Property

    Parking
    • Total spaces: 2
    • Parking features: Garage Door Opener, Garage Faces Front
    • Garage spaces: 2
    Features
    • Patio & porch: Deck, Patio
    Lot
    • Size: 0.36 Acres
    • Features: Adjoin Greenspace
    Details
    • Parcel number: 199029100004028000
    • Special conditions: Standard,As Is

    Construction

    Type & style
    • Home type: SingleFamily
    • Architectural style: Colonial
    • Property subtype: Single Family Residence
    Materials
    • Board & Batten Siding
    • Roof: Composition
    Condition
    • Year built: 1993

    Utilities & green energy

    • Sewer: Public Sewer
    • Water: Public

    Community & HOA

    Community
    • Subdivision: Strathbury Woods
    HOA
    • Has HOA: Yes
    • Amenities included: Pool, Trail(s)
    • Services included: Management
    • HOA fee: $450 annually
    Location
    • Region: Kansas City

    Financial & listing details

    • Tax assessed value: $264,772
    • Annual tax amount: $4,028
    • Date on market: 3/21/2024
    • Listing terms: Cash,Conventional,FHA,VA Loan
    • Ownership: Private

    Price history

    DateEventPrice
    4/22/2024Sold--
    Source: Heartland MLS as distributed by MLS GRID #2476642 Report a problem
    4/15/2024Pending sale$375,000$171/sqft
    Source: Heartland MLS as distributed by MLS GRID #2476642 Report a problem
    3/23/2024Contingent$375,000$171/sqft
    Source: Heartland MLS as distributed by MLS GRID #2476642 Report a problem
    3/21/2024Listed for sale$375,000$171/sqft
    Source: Heartland MLS as distributed by MLS GRID #2476642 Report a problem

    Public tax history

    YearProperty taxesTax assessment
    2025$4,503 +11.6%$50,306
    2024$4,033 +0.1%$50,306
    2023$4,028 +10.8%$50,306 +14.5%
    2022$3,635 -0.3%$43,936
    2021$3,647 +17.3%$43,936 +19.1%
    2020$3,110 $36,884
    2018-- $36,884
    2017$3,074 -0.6%$36,884
    2016$3,093 -0.3%$36,884
    2015$3,103 +1.2%$36,884
    2013$3,066 $36,884
    2012-- $36,884
    2011-- $36,884
    2010-- $36,884
    2009-- $36,884
    Find assessor info on the county website

    Neighborhood: Breen Hills

    Nearby schools

    GreatSchools rating
    Get a cash offer in 3 minutes
    Find out how much your home could sell for in as little as 3 minutes with a no-obligation cash offer.
    Estimated market value
    $419,200
    Get a cash offer in 3 minutes
    Find out how much your home could sell for in as little as 3 minutes with a no-obligation cash offer.
    Estimated market value
    $419,200