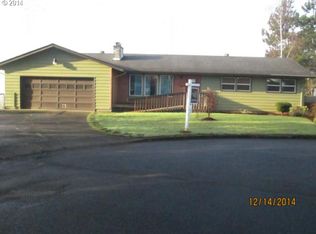
Great opportunity to get a 3 bed 2 bath home with plenty of living space on a nicely landscaped 1/4 acre lot in a very convenient location! Home is spacious, solid and ready for a new owner to use their style and vision to update specifically to suit your taste. Situated at the end of the road for those who enjoy privacy this home is a 1-story ranch style home that features original wood floors, primary bedroom with ensuite bathroom, kitchen, dining area and living room with fireplace all on the main floor. Next you have an interior staircase that leads to a full semi-finished basement with a large open family room complete with a second fireplace, utility room, and 3 additional rooms that could serve as bedrooms, hobby/craft rooms, storage, or anything you like. The front and backyard have a wonderful combination of open space and mature landscaping, large trees, plus a nice sized outdoor courtyard/patio area to enjoy. The 2-car garage along with driveway allows good space for multiple vehicles. It is hard to find homes with this much space both inside and outdoors that is so close in town at an affordable price. OPEN HOUSE Saturday 07/19 12-3pm.
Sold
$464,000
6013 NE Bonner Dr, Vancouver, WA 98665
3beds
2,392sqft
Residential, Single Family Residence
Built in 1963
0.29 Acres Lot
$467,500 Zestimate®
$194/sqft
$2,830 Estimated rent
Home value
$467,500
$439,000 - $496,000
$2,830/mo
Zestimate® history
Owner options
List your home for rent
$2,830/mo
Rent Zestimate®
Find your next renter with Zillow Rental Manager. Plus, with online applications, you can quickly screen prospective tenants – for free.
$2,830/mo
Rent Zestimate®
Refinance and save
$2,882/mo
Est. payment
Refinancing to a lower rate could help reduce your monthly payments and save thousands over the life of the loan.
$2,882/mo
Est. payment
Explore your selling options
Work with a Zillow partner agent
Leverage their expertise and Zillow's premium Showcase listings to get your home seen by more buyers.
Get startedList with your own agent
Get your home in front of millions of buyers by listing it on Zillow.
Learn how to do itSell it yourself
Take full control of how buyers see your home on Zillow by listing For Sale by Owner (FSBO).
List your homeWhat's special
Mature landscapingFull semi-finished basementOriginal wood floorsLarge treesDining areaUtility roomLarge open family room
Zillow last checked:
Listing updated:
Listed by:
Lew Vajtai 360-980-1259,
Premiere Property Group, LLC
Bought with:
Andrea Mayhew, 24008669
Redfin
Source: RMLS (OR),MLS#: 678550481
Facts & features
Interior
Bedrooms & bathrooms
- Bedrooms: 3
- Bathrooms: 2
- Full bathrooms: 2
- Main level bathrooms: 2
Rooms
- Room types: Bedroom 2, Bedroom 3, Dining Room, Family Room, Kitchen, Living Room, Primary Bedroom
Primary bedroom
- Level: Main
Bedroom 2
- Level: Main
Bedroom 3
- Level: Main
Dining room
- Level: Main
Family room
- Level: Lower
Kitchen
- Level: Main
Living room
- Level: Main
Heating
- Forced Air
Appliances
- Included: Convection Oven, Cooktop, Dishwasher, Double Oven, Free-Standing Range, Free-Standing Refrigerator, Range Hood, Electric Water Heater
- Laundry: Laundry Room
Features
- Flooring: Wood
- Windows: Double Pane Windows, Vinyl Frames
- Basement: Finished,Full,Unfinished
- Number of fireplaces: 2
- Fireplace features: Wood Burning
Interior area
- Total structure area: 2,392
- Total interior livable area: 2,392 sqft
Property
Parking
- Total spaces: 2
- Parking features: Covered, Driveway, Attached
- Attached garage spaces: 2
- Has uncovered spaces: Yes
Accessibility
- Accessibility features: Garage On Main, Main Floor Bedroom Bath, Accessibility
Features
- Levels: One
- Stories: 2
- Patio & porch: Patio
- Exterior features: Yard
- Has view: Yes
- View description: Territorial
Lot
- Size: 0.29 Acres
- Features: Cul-De-Sac, Private, Trees, Wooded, SqFt 10000 to 14999
Details
- Parcel number: 098823012
Construction
Type & style
- Home type: SingleFamily
- Architectural style: Other
- Property subtype: Residential, Single Family Residence
Materials
- Wood Siding
- Foundation: Concrete Perimeter
- Roof: Composition
Condition
- Resale
- New construction: No
- Year built: 1963
Utilities & green energy
- Sewer: Septic Tank
- Water: Public
Community & HOA
HOA
- Has HOA: No
Location
- Region: Vancouver
Financial & listing details
- Price per square foot: $194/sqft
- Tax assessed value: $503,852
- Annual tax amount: $913
- Date on market: 6/20/2025
- Cumulative days on market: 39 days
- Listing terms: Cash,Conventional,FHA,VA Loan
- Road surface type: Paved
Price history
| Date | Event | Price |
|---|---|---|
| 8/28/2025 | Sold | $464,000-3.3%$194/sqft |
Source:  RMLS (OR) #678550481 Report a problem RMLS (OR) #678550481 Report a problem | ||
| 7/29/2025 | Pending sale | $479,900$201/sqft |
Source: RMLS (OR) #678550481 Report a problem | ||
| 7/16/2025 | Price change | $479,900-4%$201/sqft |
Source: RMLS (OR) #678550481 Report a problem | ||
| 6/21/2025 | Listed for sale | $499,900$209/sqft |
Source: RMLS (OR) #678550481 Report a problem | ||
Public tax history
| Year | Property taxes | Tax assessment |
|---|---|---|
| 2024 | $902 +10.2% | $503,852 -4.2% |
| 2023 | $819 -13% | $526,094 +8.8% |
| 2022 | $941 -6.9% | $483,328 +20.6% |
| 2021 | $1,011 -74.1% | $400,710 +13% |
| 2020 | $3,898 | $354,677 +1.4% |
| 2019 | $3,898 +11.4% | $349,950 +7.4% |
| 2018 | $3,501 -2.7% | $325,899 +16.9% |
| 2017 | $3,596 +10.3% | $278,794 +5.8% |
| 2016 | $3,261 +5.8% | $263,422 +13.3% |
| 2015 | $3,081 +1.6% | $232,441 +5.2% |
| 2014 | $3,033 | $220,912 +11.2% |
| 2013 | $3,033 +10.5% | $198,684 +19% |
| 2012 | $2,746 +4.6% | $166,895 -11.8% |
| 2011 | $2,626 +5.6% | $189,292 |
| 2010 | $2,487 -2.5% | $189,292 -6% |
| 2009 | $2,551 | $201,365 -15% |
| 2008 | -- | $236,900 |
| 2007 | -- | $236,900 +49.5% |
| 2005 | -- | $158,500 |
| 2004 | -- | $158,500 +11.2% |
| 2001 | $2,118 +4.6% | $142,600 +4.8% |
| 2000 | $2,025 | $136,100 |
Find assessor info on the county website
Neighborhood: Hazel Dell South
Nearby homes
- $509,7003 bd2 ba1.2k sqft6101 NE Bonner Dr, Vancouver, WA 98665Off Market
- $501,6003 bd2 ba1.4k sqft6014 NE Bonner Dr, Vancouver, WA 98665Off Market
- $554,0004 bd2 ba1.9k sqft6002 NE Hazel Dell Ave, Vancouver, WA 98665Off Market
- $132,3003 bd2 ba1.2k sqft6002 NE Hazel Dell Ave, Vancouver, WA 98665Off Market
- $524,2004 bd2 ba1.1k sqft6100 NE Bonner Dr, Vancouver, WA 98665Off Market
- $599,0004 bd2 ba2.5k sqft6109 NE Bonner Dr, Vancouver, WA 98665Off Market
- $464,3003 bd1 ba1.4k sqft6004 NE Hazel Dell Ave, Vancouver, WA 98665Off Market
- $423,5003 bd1 ba1.1k sqft6106 NE Bonner Dr, Vancouver, WA 98665Off Market
Nearby schools
GreatSchools rating
- 4/10Hazel Dell Elementary SchoolGrades: K-5Distance: 0.4 mi
- 4/10Jason Lee Middle SchoolGrades: 6-8Distance: 1.2 mi
- 2/10Hudson's Bay High SchoolGrades: 9-12Distance: 2.5 mi
Schools provided by the listing agent
- Elementary: Hazel Dell
- Middle: Jason Lee
- High: Hudsons Bay
Source: RMLS (OR). This data may not be complete. We recommend contacting the local school district to confirm school assignments for this home.
Get a cash offer in 3 minutes
Find out how much your home could sell for in as little as 3 minutes with a no-obligation cash offer.
Estimated market value
$467,500
Get a cash offer in 3 minutes
Find out how much your home could sell for in as little as 3 minutes with a no-obligation cash offer.
Estimated market value
$467,500
- Washington
- Clark County
- Vancouver
- 98665
- Hazel Dell South
- 6013 NE Bonner Dr
Nearby cities
Nearby neighborhoods
Nearby zip codes
Other Vancouver Topics
