Skip main navigation
Off market
  • $478,900

    6013 NW 155th St, Edmond, OK 73013

    4beds
    2,864sqft
    SingleFamily
    Built in 2010
    10,528 Square Feet Lot
    $478,900 Zestimate®
    $167/sqft
    $2,777 Estimated rent

    Home value

    $478,900

    $455,000 - $503,000

    $2,777/mo

    Zestimate® history
    Loading
    Loading...

    Owner options

    List your home for rent

    $2,777/mo

    Rent Zestimate®

    Find your next renter with Zillow Rental Manager. Plus, with online applications, you can quickly screen prospective tenants – for free.

    Learn more

    $2,777/mo

    Rent Zestimate®

    Refinance and save

    $2,980/mo

    Est. payment

    Refinancing to a lower rate could help reduce your monthly payments and save thousands over the life of the loan.

    See today's rates

    $2,980/mo

    Est. payment

    Explore your selling options

    Work with a Zillow partner agent

    Leverage their expertise and Zillow's premium Showcase listings to get your home seen by more buyers.

    Get started

    List with your own agent

    Get your home in front of millions of buyers by listing it on Zillow.

    Learn how to do it

    Sell it yourself

    Take full control of how buyers see your home on Zillow by listing For Sale by Owner (FSBO).

    List your home

    What's special

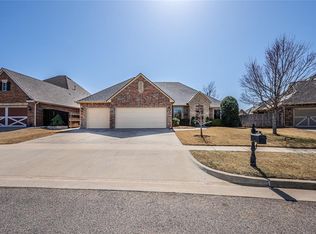
    The epitome of French country style, this 4 BR/3.1 bath former model home offers a perfect combination of timeless elegance and modern comfort. Each room has been thoughtfully designed with upscale finishes and features. Upon entry, a gracious foyer leads to the incredible living area with a cozy stone fireplace, soaring ceilings, handsome hardwood floors, and hand crafted built-ins. The sunlit formal dining room is perfect for creating memories for all your special occasions. A picturesque kitchen showcasing a large breakfast island, classic cabinetry, and eat-in nook is sure to impress. For added convenience, work from home in the secluded study/zoom room. The private master suite includes a beamed vaulted ceiling. Enjoy the enormous upstairs flex space with full bath. Tandem 3-car garage is heated & cooled with cable hookup and speakers. Neighborhood amenities include pool, clubhouse, playground, basketball court, walking trail, soccer field, picnic area, and stocked fishing pond.

    This property is off market, which means it's not currently listed for sale or rent on Zillow. This may be different from what's available on other websites or public sources.
    Facts & features

    Interior

    Bedrooms & bathrooms
    • Bedrooms: 4
    • Bathrooms: 4
    • Full bathrooms: 3
    • 1/2 bathrooms: 1
    Heating
    • Forced air
    Cooling
    • Central
    Appliances
    • Included: Dishwasher, Garbage disposal, Microwave
    • Laundry: Laundry Room
    Features
    • Whirlpool, Laundry Room, Paint Woodwork
    • Flooring: Tile, Carpet, Hardwood
    • Has fireplace: Yes
    • Fireplace features: Gas Log
    Interior area
    • Total interior livable area: 2,864 sqft

    Property

    Parking
    • Total spaces: 3
    • Parking features: Garage - Attached
    Features
    • Patio & porch: Covered Patio
    • Exterior features: Stone, Brick
    • Pool features: Association
    Lot
    • Size: 10,528 sqft
    • Features: Interior Lot, Greenbelt
    Details
    • Parcel number: 3814206941590

    Construction

    Type & style
    • Home type: SingleFamily
    • Architectural style: Traditional, French
    Materials
    • Frame
    • Foundation: Slab
    • Roof: Composition
    Condition
    • Year built: 2010

    Utilities & green energy

    • Utilities for property: Public Utilities

    Community & neighborhood

    Location
    • Region: Edmond

    HOA & financial

    HOA
    • Has HOA: Yes
    • HOA fee: $32 monthly
    • Amenities included: Pool, Recreation Facilities, Greenbelt

    Other

    Other facts
    • Flooring: Wood, Carpet, Tile
    • Appliances: Dishwasher, Disposal, Water Heater, Gas Oven, Microwave, Free Stand
    • AssociationYN: true
    • FireplaceYN: true
    • GarageYN: true
    • AttachedGarageYN: true
    • BuildingFeatures: Laundry Facility
    • HeatingYN: true
    • CoolingYN: true
    • FoundationDetails: Slab
    • FireplacesTotal: 1
    • CommunityFeatures: Clubhouse
    • RoomsTotal: 4
    • BusinessType: Residential
    • ConstructionMaterials: Stone, Brick & Frame
    • Roof: Composition
    • PetsAllowed: No
    • ArchitecturalStyle: Traditional, French
    • DirectionFaces: South
    • FireplaceFeatures: Gas Log
    • CurrentUse: Residential
    • Cooling: Central Air
    • OpenParkingYN: true
    • InteriorFeatures: Whirlpool, Laundry Room, Paint Woodwork
    • PoolFeatures: Association
    • LaundryFeatures: Laundry Room
    • LotFeatures: Interior Lot, Greenbelt
    • AssociationAmenities: Pool, Recreation Facilities, Greenbelt
    • PossibleUse: Single Family
    • Heating: Central
    • PatioAndPorchFeatures: Covered Patio
    • ExteriorFeatures: Covered Patio
    • YearBuiltDetails: Existing
    • LivingAreaSource: tax assessor
    • ParkingFeatures: Concrete Drive
    • Utilities: Public Utilities
    • MlsStatus: Pending
    • CoListAgentEmail: team@waynekirbyrealestate.com
    • CoListAgentFullName: Wayne Kirby

    Price history

    DateEventPrice
    9/9/2022Listing removed--
    Source: MLSOK/OKCMAR as distributed by MLS GRID #942674 Report a problem
    3/25/2021Sold$400,000$140/sqft
    Source: MLSOK/OKCMAR as distributed by MLS GRID #942674 Report a problem
    3/1/2021Pending sale$400,000$140/sqft
    Source: MLSOK/OKCMAR as distributed by MLS GRID #942674 Report a problem
    2/24/2021Listed for sale$400,000$140/sqft
    Source: Sage Sotheby's Realty #942674 Report a problem
    2/23/2021Pending sale$400,000$140/sqft
    Source: Sage Sotheby's Realty #942674 Report a problem
    1/29/2021Listed for sale$400,000+18.3%$140/sqft
    Source: Sage Sotheby's Realty #942674 Report a problem
    5/3/2012Sold$338,000$118/sqft
    Source: MLSOK/OKCMAR as distributed by MLS GRID #484199 Report a problem
    3/7/2012Listed for sale$338,000$118/sqft
    Source: Churchill-Brown & Associates, Inc. #482083 Report a problem
    2/2/2012Listing removed$338,000$118/sqft
    Source: Churchill-Brown & Associates, Inc. #445665 Report a problem
    8/3/2011Price change$338,000-0.3%$118/sqft
    Source: Churchill-Brown & Associates, Inc. #445665 Report a problem
    1/8/2011Listed for sale$339,000$118/sqft
    Source: Churchill-Brown & Associates, Inc. #445665 Report a problem

    Public tax history

    YearProperty taxesTax assessment
    2025$6,172 -0.4%$48,653 +3%
    2024$6,194 +4.7%$47,236 +5%
    2023$5,918 +6%$44,987 +5%
    2022$5,581 +20%$42,845 +14.4%
    2021$4,653 -2%$37,455 +1.6%
    2020$4,750 +35.2%$36,850 -4.1%
    2019$3,513 +1.5%$38,445 +1.5%
    2018$3,461 -30.5%$37,895 -0.9%
    2017$4,978 $38,224 +2.7%
    2016$4,978 +3.2%$37,234 -0.4%
    2015$4,822 +0.3%$37,384 +2.7%
    2014$4,808 $36,415 +2.8%
    2013-- $35,431 +143.7%
    2012-- $14,541 +1752.4%
    2011-- $785 +4.9%
    2010-- $748 +5.1%
    2009-- $712 +5%
    2008-- $678
    2007-- $678

    Find assessor info on the county website

    Neighborhood: 73013

    Nearby schools

    GreatSchools rating
    Schools provided by the listing agent
    • Elementary: Spring Creek ES
    • Middle: Deer Creek MS
    • High: Deer Creek HS
    • District: Deer Creek

    Source: The MLS. This data may not be complete. We recommend contacting the local school district to confirm school assignments for this home.

    Get a cash offer in 3 minutes
    Find out how much your home could sell for in as little as 3 minutes with a no-obligation cash offer.
    Estimated market value
    $478,900
    Get a cash offer in 3 minutes
    Find out how much your home could sell for in as little as 3 minutes with a no-obligation cash offer.
    Estimated market value
    $478,900