One of the best priced homes in Coral Springs! Located in the highly desirable Butler Farms neighborhood with an ultra-low HOA fee. The open layout has vaulted ceilings making it feel much bigger than the square footage. Tile floors throughout the living area and laminate flooring in the bedrooms. Both bathrooms have been updated featuring newer vanities & granite countertops. Kitchen has plenty of storage including a large Island w/ seating area for casual dining. Tons of parking spaces with the circular driveway. Large bedrooms with walk-in closets. The backyard features a paver brick deck, new privacy fence, recently redone heated & saltwater pool. Built-in grill with outdoor seating area & large covered patios will make this the entertaining house you've been waiting for!
For sale
$725,000
6013 NW 47th Place, Coral Springs, FL 33067
4beds
1,994sqft
Single Family Residence
Built in 1985
7,875 Square Feet Lot
$703,300 Zestimate®
$364/sqft
$43/mo HOA
What's special
Granite countertopsNew privacy fenceNewer vanitiesTons of parking spacesOpen layoutLarge covered patiosVaulted ceilings
- 15 days |
- 726 |
- 47 |
Zillow last checked:
Listing updated:
Listed by:
Andrew A Mandel PA 954-466-4688,
EXP Realty LLC
Source: BeachesMLS,MLS#: B26062796 Originating MLS: BeachesMLS
Originating MLS: BeachesMLSFacts & features
Interior
Bedrooms & bathrooms
- Bedrooms: 4
- Bathrooms: 2
- Full bathrooms: 2
- Main level bathrooms: 2
- Main level bedrooms: 4
Heating
- Central
Cooling
- Central Air, Ceiling Fan(s)
Appliances
- Included: Dryer, Dishwasher, Electric Range, Freezer, Disposal, Microwave, Refrigerator, Washer
- Laundry: In Garage
Features
- Breakfast Bar, Dining Area, Separate/Formal Dining Room, Dual Sinks, High Ceilings, Kitchen Island, Main Level Primary, Split Bedrooms, Separate Shower, Vaulted Ceiling(s), Walk-In Closet(s)
- Flooring: Laminate, Tile, Wood
- Windows: Blinds
- Has fireplace: No
Interior area
- Total structure area: 2,634
- Total interior livable area: 1,994 sqft
Video & virtual tour
Property
Parking
- Total spaces: 9
- Parking features: Attached, Circular Driveway, Driveway, Garage, Garage Door Opener
- Attached garage spaces: 2
- Has uncovered spaces: Yes
Accessibility
- Accessibility features: None
Features
- Levels: One
- Stories: 1
- Entry location: First Floor Entry
- Patio & porch: Covered, Patio, Porch
- Exterior features: Built-in Barbecue, Barbecue, Outdoor Kitchen, Outdoor Living Area, Storage
- Has private pool: Yes
- Pool features: Fenced, In Ground, Private, Pool/Spa Combo, Salt Water
- Has spa: Yes
- Spa features: Heated, In Ground
- Fencing: Back Yard,Fenced,Gate,Privacy,Vinyl
- Has view: Yes
- View description: Pool
- Waterfront features: None
Lot
- Size: 7,875 Square Feet
- Features: Sprinklers Automatic, < 1/4 Acre
Details
- Additional structures: Shed(s), Storage
- Parcel number: 484112031530
- Zoning: RS-3,4,5
- Special conditions: Standard
Construction
Type & style
- Home type: SingleFamily
- Architectural style: Ranch
- Property subtype: Single Family Residence
Materials
- Block, Stucco
- Foundation: Slab
- Roof: Barrel,Tile
Condition
- Resale
- New construction: No
- Year built: 1985
Utilities & green energy
- Sewer: Public Sewer
- Water: Public
- Utilities for property: Cable Connected, Electricity Connected, Sewer Connected, Underground Utilities, Water Connected
Community & HOA
Community
- Features: Home Owners Association
- Subdivision: BUTLER FARMS SECTION TWO
HOA
- Has HOA: Yes
- Services included: Maintenance Grounds
- HOA fee: $520 annually
Location
- Region: Pompano Beach
Financial & listing details
- Price per square foot: $364/sqft
- Tax assessed value: $599,730
- Annual tax amount: $12,440
- Date on market: 8/13/2026
- Cumulative days on market: 15 days
- Listing terms: Cash,Conventional,FHA,VA Loan
- Electric utility on property: Yes
- Road surface type: Asphalt
Estimated market value
$703,300
$668,000 - $738,000
$4,635/mo
Price history
| Date | Event | Price |
|---|---|---|
| 8/13/2026 | Listed for sale | $725,000+85.9%$364/sqft |
Source:  BeachesMLS #B26062796 Report a problem BeachesMLS #B26062796 Report a problem | ||
| 3/4/2020 | Listing removed | $3,000$2/sqft |
Source: RE/MAX Advisors #F10218966 Report a problem | ||
| 2/27/2020 | Listed for rent | $3,000$2/sqft |
Source: RE/MAX Advisors #F10218966 Report a problem | ||
| 6/13/2016 | Sold | $389,900$196/sqft |
Source: BeachesMLS #F10007651 Report a problem | ||
| 4/21/2016 | Pending sale | $389,900$196/sqft |
Source: RE/MAX Park Creek Realty Inc #F10007651 Report a problem | ||
| 4/19/2016 | Listed for sale | $389,900+18.2%$196/sqft |
Source: RE/MAX Park Creek Realty Inc #F10007651 Report a problem | ||
| 4/5/2013 | Sold | $330,000-2.9%$165/sqft |
Source: BeachesMLS #F1223845 Report a problem | ||
| 2/8/2013 | Price change | $339,999-2.9%$171/sqft |
Source: Balistreri Realty, Inc. #F1223845 Report a problem | ||
| 2/6/2013 | Listed for sale | $349,999+116%$176/sqft |
Source: Balistreri Realty, Inc. #F1223845 Report a problem | ||
| 8/25/1998 | Sold | $162,000+3.7%$81/sqft |
Source: Public Record Report a problem | ||
| 12/12/1996 | Sold | $156,200+19%$78/sqft |
Source: Public Record Report a problem | ||
| 10/1/1990 | Sold | $131,214$66/sqft |
Source: Public Record Report a problem | ||
Public tax history
| Year | Property taxes | Tax assessment |
|---|---|---|
| 2025 | $12,441 +6.9% | $548,850 +10% |
| 2024 | $11,639 +7.7% | $498,960 +10% |
| 2023 | $10,808 +13.7% | $453,600 +10% |
| 2022 | $9,502 +13.1% | $412,370 +10% |
| 2021 | $8,402 +29.3% | $374,890 +14% |
| 2020 | $6,499 +1.8% | $328,780 +2.3% |
| 2019 | $6,385 | $321,390 +1.9% |
| 2018 | $6,385 +6.2% | $315,400 +2.1% |
| 2017 | $6,013 +1.3% | $308,920 +16.3% |
| 2016 | $5,937 +21% | $265,600 +0.7% |
| 2015 | $4,905 -0.2% | $263,760 +0.8% |
| 2014 | $4,916 | $261,670 +14.9% |
| 2013 | $4,916 +54.5% | $227,660 +3.2% |
| 2012 | $3,182 +4.4% | $220,600 +3.7% |
| 2011 | $3,049 +0.5% | $212,730 +26.8% |
| 2010 | $3,033 +8% | $167,760 +2.7% |
| 2009 | $2,809 +3.2% | $163,350 +0.1% |
| 2008 | $2,722 -6.5% | $163,190 +3% |
| 2007 | $2,912 -5% | $158,440 +2.5% |
| 2006 | $3,065 | $154,580 +3% |
| 2005 | -- | $150,080 +3% |
| 2004 | $3,110 +1.3% | $145,710 +1.9% |
| 2003 | $3,070 +0.3% | $143,000 +2.4% |
| 2002 | $3,060 +9.8% | $139,650 +1.6% |
| 2001 | $2,787 +3.5% | $137,460 |
| 2000 | $2,693 | -- |
Find assessor info on the county website
Monthly payment
Est. payment
Payment breakdown
Explore the cost of this home by adjusting the details. Changes won't be saved.Climate risks
Neighborhood: 33067
Nearby schools
GreatSchools rating
- 9/10Park Springs Elementary SchoolGrades: PK-5Distance: 0.3 mi
- 5/10Forest Glen Middle SchoolGrades: 6-8Distance: 0.2 mi
- 6/10Coral Springs High SchoolGrades: 9-12Distance: 1 mi
Schools provided by the listing agent
- Elementary: Park Springs
- Middle: Forest Glen
- High: Coral Springs
Source: BeachesMLS. This data may not be complete. We recommend contacting the local school district to confirm school assignments for this home.
- $706,6004 bd2 ba2.4k sqft6025 NW 47th Pl, Coral Springs, FL 33067Off Market
- $639,7004 bd2 ba2.5k sqft6001 NW 47th Pl, Coral Springs, FL 33067Off Market
- $704,8004 bd2 ba2.2k sqft6022 NW 48th Ct, Coral Springs, FL 33067Off Market
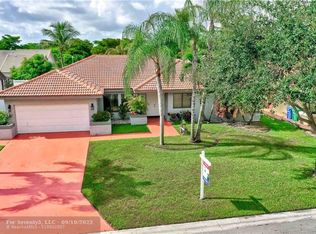
- $705,0003 bd2 ba1.8k sqft6000 NW 48th Ct, Coral Springs, FL 33067Sold

- $706,3004 bd3 ba2.5k sqft6044 NW 48th Ct, Coral Springs, FL 33067Off Market
- $716,7004 bd3 ba2.3k sqft4726 NW 61st Ave, Coral Springs, FL 33067Off Market
- $676,0004 bd2 ba2.2k sqft5975 NW 47th Pl, Pompano Beach, FL 33067Off Market
- $---- bd-- ba-- sqft4772 NW 60th Ln, Pompano Beach, FL 33067Off Market
A local agent can set up tours, give advice and negotiate with sellers.
A local lender can help you make sure your offer is ready when you are.
Similar homes
- $750,0004 bd2 ba2.1k sqft8751 NW 19th Street, Coral Springs, FL 33071For Sale
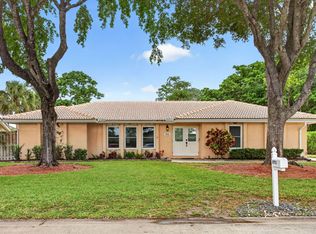
 MLS ID #B26067337, April Homan Desalvo, The Keyes Company. BeachesMLS
 - $689,9003 bd2 ba1.7k sqft7123 NW 42nd Court, Coral Springs, FL 33065For Sale
 MLS ID #B26067022, Jeffrey L Tricoli PA, KW Reserve Palm Beach. BeachesMLS
 - $650,0004 bd2 ba1.6k sqft4025 NW 105TH Avenue, Coral Springs, FL 33065For Sale
 MLS ID #B26068711, Jesse Iacobone, Better Homes & Gdns RE Fla 1st. BeachesMLS
 - $700,0004 bd2 ba2.2k sqft4220 NW 90TH Terrace, Coral Springs, FL 33065For Sale
 MLS ID #B26060695, Daniel Contreras, Keller Williams Realty Consultants. BeachesMLS
 - $756,0004 bd2 ba2.3k sqft6029 NW 74th Street, Parkland, FL 33067For SaleMLS ID #B26050239, Maria Hernandez, First World Realty Group,LLC. BeachesMLS
- $705,0004 bd3 ba2.3k sqft4377 NW 88th Terrace, Coral Springs, FL 33065For SaleMLS ID #R11138549, Leighton Messam, Facey Realty. BeachesMLS
- $739,9004 bd2 ba2.2k sqft1311 NW 111th Way, Coral Springs, FL 33071For SaleMLS ID #B26042124, Gloria Ruth Morenstein, First Impressions Realty Inc.. BeachesMLS
- $699,9003 bd2 ba1.9k sqft10666 NW 2ND Place, Coral Springs, FL 33071For SaleMLS ID #B26068318, Carlos A. Caicedo, RE/MAX Direct. BeachesMLS
- $699,0004 bd2 ba2.2k sqft11929 NW 2ND Manor, Coral Springs, FL 33071For SaleMLS ID #B26063812, Roberta Feinberg, Illustrated Properties LLC (We. BeachesMLS
- $719,0003 bd3 ba2.3k sqft10775 Boca Woods Lane, Boca Raton, FL 33428For SaleMLS ID #B26062646, Jamie B. Shatsky, Lang Realty/ BR. BeachesMLS
- $729,9883 bd2 ba1.9k sqft2017 NW 102nd Terrace, Coral Springs, FL 33071For SaleMLS ID #B26042099, Andrew A Mandel PA, EXP Realty LLC. BeachesMLS
- $729,9004 bd2 ba2.2k sqft11884 NW 2nd Court, Coral Springs, FL 33071For SaleMLS ID #F10542666, Violet Miller PA, Victory Real Estate Corporation. BeachesMLS
- $790,0004 bd2 ba2.6k sqft2651 NW 107th Avenue, Coral Springs, FL 33065For SaleMLS ID #B26045141, Daniela Romero, Icon Realty Advisors LLC. BeachesMLS
- $760,0004 bd2 ba2.1k sqft10662 NW 7th Place, Coral Springs, FL 33071For SaleMLS ID #B26048011, Sharon L Edelman, Keller Williams Realty Consultants. BeachesMLS
- $679,0004 bd2 ba2.2k sqft10739 NW 21st Street, Coral Springs, FL 33071For SaleMLS ID #B26022530, Zachary D Finn, Finn Real Estate Enterprises. BeachesMLS
- $709,9003 bd2 ba1.9k sqft1401 SW 28th Terrace, Deerfield Beach, FL 33442For SaleMLS ID #B26045411, Renzo Broggi, LoKation. BeachesMLS
- $649,9993 bd2 ba1.8k sqft2145 NW 85th Lane, Coral Springs, FL 33071For SaleMLS ID #B26040393, Laura E Sanders, RE/MAX Direct. BeachesMLS
- $649,9995 bd2 ba2k sqft11748 NW 28th Street, Coral Springs, FL 33065For SaleMLS ID #B26034211, Nicole Hanna, LoKation. BeachesMLS
- $749,0003 bd2 ba2.1k sqft4321 SW 73RD Terrace, Davie, FL 33314For SaleMLS ID #B26067643, Yale Eichner, RE/MAX Consultants Realty 1. BeachesMLS
- $630,0004 bd2 ba1.8k sqft6701 NW 20th Street, Margate, FL 33063For SaleMLS ID #B26015468, Denise Pastorino-Fullam, Sandals Realty Group, Inc.. BeachesMLS
