Skip main navigation
Active
  • $402,000

    6013 Peacefield Cv, Benton, AR 72019

    3beds
    2,529sqft
    : 
    Loading
    Get pre-qualified
    Single Family Residence
    Built in 2008
    0.29 Acres Lot
    $398,600 Zestimate®
    $159/sqft
    $-- HOA

    What's special

    Spacious master bedroomMaster bathroomGas operated fireplaceNicely sized backyard
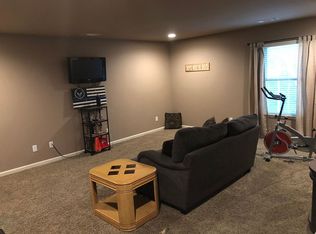
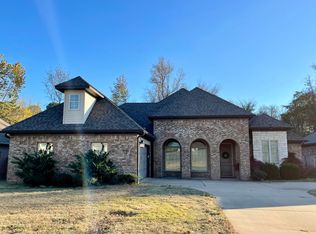
    Check out this beautiful home right in the heart of the Benton/Bryant area, minutes from all of the amenities the city has to offer, plus being about 5 minutes from the Outlet Mall in LR is a bonus, too! Built in 2008, this home, resting on a cul de sac, has a spacious master bedroom and master bathroom with a gas operated fireplace (optional), with a brand, spanking new AC Unit. The two other bedrooms are nice, and an added bonus room that the owners used for the ultimate man cave/gameroom upstairs. Speaking of upstairs, a deck to relax, overlook a nicely sized backyard and the serenity of the area, facing a creek and a wooded area. Schedule a showing and come check it out for yourself See agent remarks.
    2 days
    |
    211
    |
    3
    |

    Likely to sell faster than

    Zillow last checked:

    Listing updated:

    Listed by:

    Don Fleming 870-278-6075,

    Keller Williams Realty 501-907-5959

    Source: CARMLS,MLS#: 26027198MLS Logo

    Loading...

      Facts & features

      Interior

      Bedrooms & bathrooms
      • Bedrooms: 3
      • Bathrooms: 3
      • Full bathrooms: 2
      • 1/2 bathrooms: 1
      Rooms
      • Room types: Formal Living Room, Game Room, Bonus Room
      Dining room
      • Features: Separate Dining Room, Kitchen/Dining Combo
      Heating
      • Electric
      Cooling
      • Electric
      Appliances
      • Included: Built-In Range, Microwave, Surface Range, Dishwasher, Disposal, Refrigerator, Washer, Dryer, Electric Water Heater
      • Laundry: Washer Hookup, Electric Dryer Hookup, Laundry Room
      Features
      • Walk-In Closet(s), Ceiling Fan(s), Walk-in Shower, Wired for Data, Pantry, Sheet Rock, Primary Bedroom/Main Lv, 2 Bedrooms Same Level
      • Flooring: Carpet, Vinyl, Tile
      • Doors: Insulated Doors
      • Windows: Insulated Windows
      • Has fireplace: Yes
      • Fireplace features: Gas Starter
      Interior area
      • Total structure area: 2,529
      • Total interior livable area: 2,529 sqft

      Property

      Parking
      • Total spaces: 2
      • Parking features: Two Car
      Features
      • Levels: Two
      • Stories: 2
      • Patio & porch: Patio, Deck
      • Exterior features: Rain Gutters
      • Has spa: Yes
      • Spa features: Whirlpool/Hot Tub/Spa
      • Fencing: Partial,PVC Fence,Wood
      Lot
      • Size: 0.29 Acres
      • Features: Level, Cul-De-Sac, Subdivided
      Details
      • Parcel number: 80036995053
      • Other equipment: TV Antenna, Satellite Dish

      Construction

      Type & style
      • Home type: SingleFamily
      • Architectural style: Traditional
      • Property subtype: Single Family Residence
      Materials
      • Brick, Metal/Vinyl Siding
      • Foundation: Slab
      • Roof: Composition
      Condition
      • New construction: No
      • Year built: 2008

      Utilities & green energy

      • Electric: Elec-Municipal (+Entergy), Electric-Co-op
      • Sewer: Public Sewer
      • Water: Public
      • Utilities for property: Cable Connected
      Green energy
      • Energy efficient items: Doors, Ridge Vents/Caps

      Community & HOA

      Community
      • Features: No Fee
      • Security: Smoke Detector(s)
      • Subdivision: HURRICANE MEADOWS
      HOA
      • Has HOA: No
      Location
      • Region: Benton

      Financial & listing details

      • Price per square foot: $159/sqft
      • Tax assessed value: $319,450
      • Annual tax amount: $3,213
      • Date on market: 7/6/2026
      • Listing terms: VA Loan,FHA,Conventional,Cash
      • Road surface type: Paved

        Estimated market value

        $398,600

        $379,000 - $419,000

        $2,248/mo

        Price history

        DateEventPrice
        7/6/2026Listed for sale$402,000+2%$159/sqft
        Source: CARMLS #26027198 Report a problem
        6/20/2026Listing removed$394,000$156/sqft
        Source: CARMLS #26012259 Report a problem
        5/12/2026Price change$394,000-3%$156/sqft
        Source: CARMLS #26012259 Report a problem
        3/31/2026Listed for sale$406,000+61.1%$161/sqft
        Source: CARMLS #26012259 Report a problem
        8/5/2009Sold$252,000+581.1%$100/sqft
        Source: Public Record Report a problem
        4/29/2008Sold$37,000$15/sqft
        Source: Public Record Report a problem

        Public tax history

        YearProperty taxesTax assessment
        2025$3,213 +1.4%$61,230
        2024$3,170 +2.2%$61,230 +4.5%
        2023$3,101 +3.1%$58,570 +4.8%
        2022$3,007 +4.6%$55,910 +5%
        2021$2,873 $53,250
        2020$2,873 $53,250
        2019$2,873 -0.7%$53,250
        2018$2,893 +3.3%$53,250
        2017$2,800 $53,250 +8.5%
        2016$2,800 +8.8%$49,090
        2015$2,574 -0.8%$49,090
        2014$2,593 +2.8%$49,090
        2013$2,523 $49,090 +2%
        2012-- $48,150
        2011-- $48,150
        2010-- $48,150
        2009-- $48,150

        Find assessor info on the county website

        Monthly payment

        Est. payment

        Payment breakdown

        Explore the cost of this home by adjusting the details. Changes won't be saved.
        All calculations are estimates and provided by Zillow, Inc. for informational purposes only. Actual amounts may vary.
        HOA fees may include property taxes on listings classified as Co-Ops. Contact the listing agent and/or owner for fee details.
        Mortgage interest rates are dependent on a number of factors, including credit score, down payment, and repayment length. Interest rate data provided by Zillow Group Marketplace, Inc. as of 1/1/1970 from various mortgage lenders with which we have lead or other similar arrangements; the Estimated Payment is an average of those rates.
        See how much you could borrow to make a competitive offer.

        Climate risks

        Neighborhood: 72019

        Getting around

        8 / 100
        Car-Dependent
        20 / 100
        Somewhat Bikeable

        Nearby schools

        GreatSchools rating
        Schools provided by the listing agent
        • Elementary: Springhill
        • Middle: Middle: Bethel, Junior High: Bryant
        • High: Bryant

        Source: CARMLS. This data may not be complete. We recommend contacting the local school district to confirm school assignments for this home.

        A local agent can set up tours, give advice and negotiate with sellers.

        A local lender can help you make sure your offer is ready when you are.

        Browse local experts

        Similar homes

        Skip to the end of the carouselSkip to the beginning of the carousel