Welcome to 6013 Pelican Drive, a charming brick home nestled in the heart of Fairfield Harbour, one of Eastern North Carolina's premier gated waterfront communities. Offering a comfortable blend of space, functionality, and easy living, this home is ideal for those seeking a relaxed coastal lifestyle without sacrificing convenience.
Inside, you'll find a spacious and inviting layout designed for both everyday living and entertaining. Generous living areas provide plenty of room to gather with family and friends, while abundant natural light creates a warm and welcoming atmosphere throughout. The kitchen offers ample cabinetry and workspace, making meal preparation simple and enjoyable. The primary suite provides a private retreat, while additional bedrooms offer flexibility for guests, hobbies, or a home office. This home also features a Jacuzzi tub, solar light tubes, refurbished kitchen cabinets, recently installed carpets throughout the house, water softener, and newer roof installed.
Outside, the classic brick exterior provides timeless curb appeal, while the peaceful setting invites you to slow down and enjoy your surroundings. Whether you're enjoying your morning coffee, tending a garden, or simply relaxing after a day on the water, this home offers the comfort and tranquility with its shady backyard many buyers are searching for.
Beyond the home itself lies the true luxury, the Fairfield Harbour lifestyle. This gated waterfront community offers an unmatched private-community experience with amenities including Harbour Pointe Golf Club and restaurant, two deep-water marinas, a private boat ramp, community center, swimming pools, pickleball and tennis courts, scenic walking trails, and access to nearby wildlife nature areas and game land. Here, your days can begin with a sunrise tee time, continue with boating, fishing, or kayaking adventures, and end with peaceful evenings close to home.
Located just minutes from historic downtown New Bern, shopping, dining, medical facilities, and coastal attractions, this property offers the perfect balance of waterfront community living and everyday convenience. Whether you're relocating, retiring, downsizing, or simply looking for a place to enjoy the coastal Carolina lifestyle, 6103 Pelican Drive presents an opportunity to experience one of the area's most sought-after communities. No city taxes! Not in a flood zone! Schedule your showing today!
Sold for $286,500
$286,500
6013 Pelican Drive, New Bern, NC 28560
4beds
2,367sqft
Single Family Residence
Built in 1992
0.36 Acres Lot
$289,700 Zestimate®
$121/sqft
$2,241 Estimated rent
Home value
$289,700
$275,000 - $304,000
$2,241/mo
Zestimate® history
Owner options
List your home for rent
$2,241/mo
Rent Zestimate®
Find your next renter with Zillow Rental Manager. Plus, with online applications, you can quickly screen prospective tenants – for free.
$2,241/mo
Rent Zestimate®
Refinance and save
$3,107/mo
Est. payment
Refinancing to a lower rate could help reduce your monthly payments and save thousands over the life of the loan.
$3,107/mo
Est. payment
Explore your selling options
Work with a Zillow partner agent
Leverage their expertise and Zillow's premium Showcase listings to get your home seen by more buyers.
Get startedList with your own agent
Get your home in front of millions of buyers by listing it on Zillow.
Learn how to do itSell it yourself
Take full control of how buyers see your home on Zillow by listing For Sale by Owner (FSBO).
List your homeWhat's special
Solar light tubesAbundant natural lightPeaceful settingCharming brick homeShady backyardNewer roof installedWater softener
Zillow last checked:
Listing updated:
Listed by:
SARAH Michelle Palmer 252-349-6128,
IBX Coastal Living
Bought with:
Michael Kelly, 350718
NEUSE REALTY, INC
Source: Hive MLS,MLS#: 100578099 Originating MLS: Neuse River Region Association of Realtors
Originating MLS: Neuse River Region Association of RealtorsFacts & features
Interior
Bedrooms & bathrooms
- Bedrooms: 4
- Bathrooms: 2
- Full bathrooms: 2
Rooms
- Room types: Living Room, Master Bedroom, Bedroom 2, Bedroom 3
Heating
- Electric, Heat Pump
Cooling
- Central Air
Appliances
- Included: Built-In Microwave, Refrigerator, Dishwasher, Electric Range
- Laundry: Dryer Hookup, Washer Hookup, Laundry Room
Features
- Master Downstairs, Tray Ceiling(s), Ceiling Fan(s), Blinds/Shades
- Flooring: LVT/LVP, Carpet
- Basement: None
Interior area
- Total structure area: 2,367
- Total interior livable area: 2,367 sqft
Property
Parking
- Total spaces: 2
- Parking features: Paved
- Attached garage spaces: 2
Features
- Levels: One
- Patio & porch: Porch, Screened
- Fencing: None
- Has view: Yes
- View description: See Remarks
- Frontage type: See Remarks
Lot
- Size: 0.36 Acres
- Dimensions: 66 x 200 x 85 x 200
Details
- Parcel number: 2060 285
- Zoning: Residential
Construction
Type & style
- Home type: SingleFamily
- Property subtype: Single Family Residence
Materials
- Brick Veneer, Wood Frame
- Foundation: Crawl Space
- Roof: Shingle
Condition
- New construction: No
- Year built: 1992
Utilities & green energy
- Sewer: Public Sewer
- Water: Public
- Utilities for property: Sewer Connected, Water Connected
Community & HOA
Community
- Subdivision: Fairfield Harbour
HOA
- Has HOA: Yes
- Amenities included: Clubhouse, Dog Park, Gated, Golf Course, Indoor Pool, Jogging Path, Maintenance Common Areas, Maintenance Grounds, Marina, Meeting Room, Park, Picnic Area, Playground, Restaurant, RV Parking, Security, Sidewalks, Storage, Tennis Court(s), Trail(s)
- HOA fee: $1,395 annually
- HOA name: Fairfield Harbour HOA
- HOA phone: 252-636-5500
Location
- Region: New Bern
Financial & listing details
- Price per square foot: $121/sqft
- Tax assessed value: $265,330
- Annual tax amount: $1,351
- Date on market: 6/1/2026
- Cumulative days on market: 31 days
- Listing agreement: Exclusive Right To Sell
- Listing terms: Cash,Conventional,FHA,VA Loan
- Road surface type: Paved
Price history
| Date | Event | Price |
|---|---|---|
| 7/31/2026 | Sold | $286,500-2.9%$121/sqft |
Source:  Hive MLS #100578099 Report a problem Hive MLS #100578099 Report a problem | ||
| 7/1/2026 | Contingent | $295,000$125/sqft |
Source: Hive MLS #100578099 Report a problem | ||
| 6/15/2026 | Price change | $295,000-1.7%$125/sqft |
Source: Hive MLS #100578099 Report a problem | ||
| 6/1/2026 | Listed for sale | $300,000+106.9%$127/sqft |
Source: Hive MLS #100578099 Report a problem | ||
| 4/22/2024 | Listing removed | -- |
Source: Zillow Rentals Report a problem | ||
| 4/6/2024 | Listed for rent | $2,000+6.7%$1/sqft |
Source: Zillow Rentals Report a problem | ||
| 11/14/2023 | Listing removed | -- |
Source: Zillow Rentals Report a problem | ||
| 10/31/2023 | Listed for rent | $1,875$1/sqft |
Source: Zillow Rentals Report a problem | ||
| 5/21/2023 | Listing removed | -- |
Source: Zillow Rentals Report a problem | ||
| 5/17/2023 | Listed for rent | $1,875$1/sqft |
Source: Zillow Rentals Report a problem | ||
| 11/23/2022 | Listing removed | -- |
Source: Zillow Rental Manager Report a problem | ||
| 11/13/2022 | Listed for rent | $1,875+50%$1/sqft |
Source: Zillow Rental Manager Report a problem | ||
| 3/9/2021 | Listing removed | -- |
Source: Owner Report a problem | ||
| 12/16/2019 | Listing removed | $1,250$1/sqft |
Source: Owner Report a problem | ||
| 11/27/2019 | Listed for rent | $1,250+8.7%$1/sqft |
Source: Owner Report a problem | ||
| 2/10/2017 | Listing removed | $1,150 |
Source: Owner Report a problem | ||
| 2/7/2017 | Listed for rent | $1,150+9.5% |
Source: Owner Report a problem | ||
| 10/4/2014 | Listing removed | $1,050 |
Source: Owner Report a problem | ||
| 9/3/2014 | Listed for rent | $1,050 |
Source: Owner Report a problem | ||
| 10/8/2013 | Sold | $145,000$61/sqft |
Source: Hive MLS #90088636 Report a problem | ||
Public tax history
| Year | Property taxes | Tax assessment |
|---|---|---|
| 2025 | $1,352 | $265,330 |
| 2024 | $1,352 +0.9% | $265,330 |
| 2023 | $1,340 | $265,330 +73.5% |
| 2022 | -- | $152,900 |
| 2021 | $993 | $152,900 |
| 2020 | -- | $152,900 |
| 2019 | $985 | $152,900 |
| 2018 | $985 +4.2% | $152,900 |
| 2017 | $946 -1.6% | $152,900 -22.5% |
| 2016 | $961 -9.5% | $197,320 |
| 2015 | $1,062 +2.9% | $197,320 |
| 2014 | $1,033 | $197,320 |
| 2013 | -- | $197,320 |
| 2012 | -- | $197,320 |
| 2011 | -- | $197,320 |
| 2010 | -- | $197,320 +20.4% |
| 2009 | -- | $163,900 |
| 2008 | -- | $163,900 |
| 2007 | -- | $163,900 |
| 2006 | -- | $163,900 |
| 2005 | -- | $163,900 |
| 2004 | -- | $163,900 |
| 2002 | -- | $163,900 |
Find assessor info on the county website
Neighborhood: 28560
Nearby homes
- $315,9003 bd2 ba100 sqft6015 Pelican Dr, New Bern, NC 28560Off Market
- $290,3003 bd2 ba1.8k sqft6011 Pelican Dr, New Bern, NC 28560Off Market
- $343,0003 bd2 ba1.9k sqft6017 Pelican Dr, New Bern, NC 28560Off Market
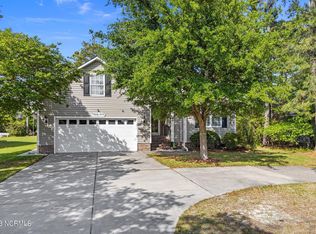
- $293,0003 bd2 ba1.8k sqft6009 Pelican Dr, New Bern, NC 28560For Sale
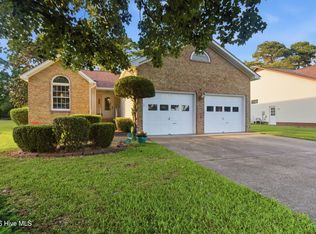
- $278,5003 bd2 ba1.3k sqft5912 Santo Domingo Ct, New Bern, NC 28560Off Market
- $7,200-- bd-- ba-- sqft6005 Pelican Dr, New Bern, NC 28560Off Market
- $342,9003 bd3 ba2.5k sqft5910 Santo Domingo Ct, New Bern, NC 28560Off Market
- $309,2003 bd2 ba1.9k sqft6019 Pelican Dr, New Bern, NC 28560Off Market
Nearby schools
GreatSchools rating
- 6/10Bridgeton ElementaryGrades: PK-5Distance: 7.1 mi
- 4/10West Craven MiddleGrades: 6-8Distance: 13.6 mi
- 2/10West Craven HighGrades: 9-12Distance: 14.9 mi
Schools provided by the listing agent
- Elementary: Bridgeton
- Middle: West Craven
- High: West Craven
Source: Hive MLS. This data may not be complete. We recommend contacting the local school district to confirm school assignments for this home.
Get a cash offer in 3 minutes
Find out how much your home could sell for in as little as 3 minutes with a no-obligation cash offer.
Estimated market value
$289,700
Get a cash offer in 3 minutes
Find out how much your home could sell for in as little as 3 minutes with a no-obligation cash offer.
Estimated market value
$289,700
- North Carolina
- Craven County
- Fairfield Harbour
- 28560
- 6013 Pelican Drive
Nearby cities
Nearby zip codes
Other Fairfield Harbour Topics
- Apartments for Rent in 28560
- Houses for Sale in 28560
- Houses for Rent in 28560
- 28560 Real Estate
- Fairfield Harbour Condos
- Houses for Sale in Fairfield Harbour
- Newest Listings in Fairfield Harbour
- Fairfield Harbour Home Values
- Fairfield Harbour Real Estate Agents
- Fairfield Harbour Refinance
- Fairfield Harbour Mortgage Rates
