STUNNING HOME! FEATURING 5 BEDROOMS! 2 1/2 BATHROOMS! HIGH 9'6"CEILINGS WITH CROWN MOLDING! HARDWOOD FLOORS! CUSTOM KITCHEN WITH BEAUTIFUL BACKSPLASH, RESPLENDENT GRANITE COUNTERTOPS & BEAUTIFUL ISLAND! OVERSIZED PANTRY! THAT CAN ALSO BE USED AS A MUDROOM! THE MASTER SUITE HAS "HIS & HER" CLOSETS IN ADDITION TO A HUGE WALK IN CLOSET AND A HUGE BATHROOM WITH DOUBLE SINKS! BEAUTIFUL GOOD SIZE BACKYARD AND PATIO SPACE ON THE SIDE!
Contingent
$599,999
6013 S Natchez Ave, Chicago, IL 60638
5beds
2,250sqft
Single Family Residence
Built in 1951
5,000 Square Feet Lot
$588,700 Zestimate®
$267/sqft
$-- HOA
What's special
Beautiful islandHardwood floorsBeautiful good size backyardResplendent granite countertops
- 69 days
- 67
- 1
Zillow last checked:
Listing updated:
Listed by:
Catalina Montoya 773-523-4700,
Realmart Realty Inc
Source: MRED as distributed by MLS GRID,MLS#: 12702648
Facts & features
Interior
Bedrooms & bathrooms
- Bedrooms: 5
- Bathrooms: 3
- Full bathrooms: 2
- 1/2 bathrooms: 1
Rooms
- Room types: Bedroom 5
Primary bedroom
- Features: Bathroom (Full, Double Sink)
- Level: Second
- Area: 270 Square Feet
- Dimensions: 18X15
Bedroom 2
- Level: Second
- Area: 176 Square Feet
- Dimensions: 16X11
Bedroom 3
- Level: Second
- Area: 180 Square Feet
- Dimensions: 15X12
Bedroom 4
- Level: Second
- Area: 180 Square Feet
- Dimensions: 15X12
Bedroom 5
- Level: Main
- Area: 120 Square Feet
- Dimensions: 12X10
Dining room
- Features: Flooring (Hardwood)
- Level: Main
- Area: 208 Square Feet
- Dimensions: 16X13
Family room
- Level: Main
- Area: 256 Square Feet
- Dimensions: 16X16
Kitchen
- Features: Kitchen (Island, Pantry-Closet, Granite Counters), Flooring (Hardwood)
- Level: Main
- Area: 204 Square Feet
- Dimensions: 17X12
Laundry
- Level: Second
- Area: 81 Square Feet
- Dimensions: 9X9
Living room
- Features: Flooring (Hardwood)
- Level: Main
- Area: 204 Square Feet
- Dimensions: 17X12
Heating
- Natural Gas, Forced Air
Cooling
- Central Air
Appliances
- Included: Range, Microwave, Dishwasher, Refrigerator, Washer, Dryer
- Laundry: In Unit
Features
- High Ceilings
- Basement: None
- Attic: Full
Interior area
- Total structure area: 0
- Total interior livable area: 2,250 sqft
Property
Parking
- Total spaces: 2
- Parking features: Garage Door Opener, Yes, Garage Owned, Detached, Garage
- Garage spaces: 2
- Has uncovered spaces: Yes
Accessibility
- Accessibility features: No Disability Access
Features
- Stories: 2
Lot
- Size: 5,000 Square Feet
- Dimensions: 40X125
Details
- Parcel number: 19184120170000
- Special conditions: None
Construction
Type & style
- Home type: SingleFamily
- Property subtype: Single Family Residence
Materials
- Vinyl Siding, Brick
- Roof: Asphalt
Condition
- New construction: No
- Year built: 1951
- Major remodel year: 2025
Utilities & green energy
- Electric: Circuit Breakers
- Sewer: Public Sewer
- Water: Lake Michigan, Public
Community & HOA
HOA
- Services included: None
Location
- Region: Chicago
Financial & listing details
- Price per square foot: $267/sqft
- Tax assessed value: $270,000
- Annual tax amount: $4,783
- Date on market: 7/13/2026
- Ownership: Fee Simple
Estimated market value
$588,700
$559,000 - $618,000
$3,725/mo
Price history
| Date | Event | Price |
|---|---|---|
| 4/29/2016 | Sold | $345,000$153/sqft |
Source:  MRED as distributed by MLS GRID #09139637 Report a problem MRED as distributed by MLS GRID #09139637 Report a problem | ||
| 3/16/2016 | Pending sale | $345,000$153/sqft |
Source: Kale Realty #09139637 Report a problem | ||
| 2/17/2016 | Price change | $345,000+3%$153/sqft |
Source: Kale Realty #09139637 Report a problem | ||
| 2/15/2016 | Listed for sale | $335,000+211.6%$149/sqft |
Source: Kale Realty #09139637 Report a problem | ||
| 3/17/2015 | Sold | $107,500$48/sqft |
Source: MRED as distributed by MLS GRID #08835775 Report a problem | ||
Public tax history
| Year | Property taxes | Tax assessment |
|---|---|---|
| 2024 | $4,784 -24% | $27,000 -18.2% |
| 2023 | $6,297 +2.9% | $33,000 |
| 2022 | $6,119 +2.6% | $33,000 |
| 2021 | $5,966 +47.9% | $33,000 +56.5% |
| 2020 | $4,034 +2.6% | $21,092 -7.8% |
| 2019 | $3,931 +1.7% | $22,869 |
| 2018 | $3,864 -10.7% | $22,869 +14.5% |
| 2017 | $4,327 +22.8% | $19,970 |
| 2016 | $3,523 +13.4% | $19,970 +2.6% |
| 2015 | $3,108 +16.8% | $19,460 +15.9% |
| 2014 | $2,660 +2.4% | $16,796 |
| 2013 | $2,597 +0.4% | $16,796 |
| 2012 | $2,587 -18.7% | $16,796 -28.7% |
| 2011 | $3,183 +3.8% | $23,552 |
| 2010 | $3,066 +10.7% | $23,552 |
| 2009 | $2,769 -0.5% | $23,552 -9.3% |
| 2008 | $2,782 +29.5% | $25,963 |
| 2007 | $2,147 +0.8% | $25,963 |
| 2006 | $2,131 -4.4% | $25,963 +38.2% |
| 2005 | $2,228 +1% | $18,787 |
| 2004 | $2,207 +4.4% | $18,787 |
| 2003 | $2,113 -5.4% | $18,787 +32.9% |
| 2002 | $2,234 -9.7% | $14,139 |
| 2001 | $2,474 -12.2% | $14,139 |
| 2000 | $2,819 -0.7% | $14,139 -2.6% |
| 1999 | $2,838 | $14,520 |
Find assessor info on the county website
Monthly payment
Est. payment
Payment breakdown
Explore the cost of this home by adjusting the details. Changes won't be saved.Climate risks
Neighborhood: Clearing
Nearby schools

Similar homes
- $615,0003 bd2 ba1.8k sqft5139 S Leamington Ave, Chicago, IL 60638Active
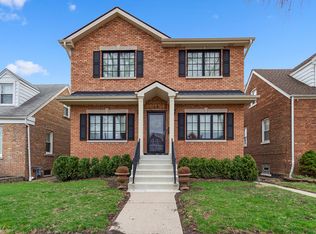 MLS ID #12607926, Maribel Sosa-Thomas, Century 21 Circle. MRED as distributed by MLS GRID
 - $595,0005 bd3 ba1.2k sqft3048 N Marmora Ave, Chicago, IL 60634Active
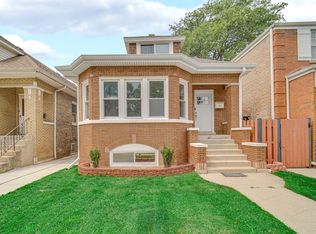 MLS ID #12759729, Isamar Gomez, Smart Home Realty. MRED as distributed by MLS GRID
 - $575,0006 bd4 ba2.9k sqft8110 Lockwood Ave, Burbank, IL 60459Active
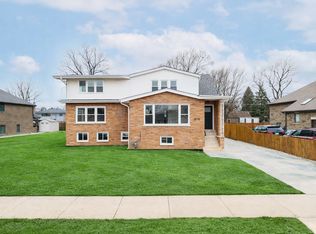 MLS ID #12748585, Peter Drossos, Peter Drossos Real Estate. MRED as distributed by MLS GRID
 - $599,9004 bd3 ba2.1k sqft8700 W 103rd St, Palos Hills, IL 60465Active
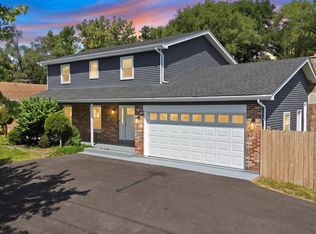 MLS ID #12743579, Izzy Corona, ABR,PSA,SRS, Premiere Realty Group Inc. MRED as distributed by MLS GRID
