Welcome Home!! Desirable Location of Noblesville. An exceptional opportunity unfolds at 6013 Salisbury LN in Noblesville, IN, where an attractive single family residence, maintained in great condition offers a distinctive living experience. The culinary heart of this residence features a thoughtfully designed kitchen, complete with a tasteful backsplash, a functional kitchen bar, and an inviting kitchen peninsula. Equipped with a modern stove-top and double oven, alongside 42 inch cabinets, this space is poised for both everyday meals and grand entertaining. Harmoniously, the living room provides a welcoming ambiance, centered around a cozy gas fireplace, perfect for tranquil evenings. You will enjoy the 5 spacious bedrooms provide serene retreats for restorative rest, Complementing 3.5 bathrooms and a 3 Car Garage provides all the space you need! You will LOVE the updated "top of the line" floors throughout the main & upper floors, Roof is 7 years old & Furnace/AC 3 years. Beyond the interior, the property extends its allure to a spacious, fenced backyard, offering an expansive outdoor living space. A charming pergola shelters and a inviting patio, creating an ideal setting for an outdoor dining area where memorable moments can be savored, and only a short walk to the Community pool and amenities. For indoor leisure and entertaining, a dedicated movie theatre room promises immersive movie nights, while a fun bar in the basement provides a great setting for social gatherings equipped w/Mini refrig, kegerator, 6 bar stools included. The substantial 0.29 of an acre lot provides ample room for both privacy and enjoyment within its residential setting. This property presents an unparalleled opportunity to embrace a lifestyle of comfort, elegance, and sophisticated leisure.
Sold
Street View
$592,000
6013 Salisbury Ln, Noblesville, IN 46062
5beds
4,176sqft
Residential, Single Family Residence
Built in 2004
0.29 Acres Lot
$601,100 Zestimate®
$142/sqft
$3,833 Estimated rent
Home value
$601,100
$571,000 - $631,000
$3,833/mo
Zestimate® history
Owner options
List your home for rent
$3,833/mo
Rent Zestimate®
Find your next renter with Zillow Rental Manager. Plus, with online applications, you can quickly screen prospective tenants – for free.
$3,833/mo
Rent Zestimate®
Refinance and save
$3,372/mo
Est. payment
Refinancing to a lower rate could help reduce your monthly payments and save thousands over the life of the loan.
$3,372/mo
Est. payment
Explore your selling options
Work with a Zillow partner agent
Leverage their expertise and Zillow's premium Showcase listings to get your home seen by more buyers.
Get startedList with your own agent
Get your home in front of millions of buyers by listing it on Zillow.
Learn how to do itSell it yourself
Take full control of how buyers see your home on Zillow by listing For Sale by Owner (FSBO).
List your homeWhat's special
Cozy gas fireplaceInviting patioCharming pergolaThoughtfully designed kitchenExpansive outdoor living spaceDedicated movie theatre roomTasteful backsplash
Zillow last checked:
Listing updated:
Listed by:
Lisa Stokes 317-513-4086,
CENTURY 21 Scheetz
Bought with:
Stacy Barry
CENTURY 21 Scheetz
Source: MIBOR as distributed by MLS GRID,MLS#: 22081152
Facts & features
Interior
Bedrooms & bathrooms
- Bedrooms: 5
- Bathrooms: 4
- Full bathrooms: 3
- 1/2 bathrooms: 1
- Main level bathrooms: 1
Primary bedroom
- Level: Upper
- Area: 272 Square Feet
- Dimensions: 17x16
Bedroom 2
- Level: Upper
- Area: 132 Square Feet
- Dimensions: 12x11
Bedroom 3
- Level: Upper
- Area: 121 Square Feet
- Dimensions: 11x11
Bedroom 4
- Level: Upper
- Area: 132 Square Feet
- Dimensions: 12x11
Bedroom 5
- Level: Upper
- Area: 221 Square Feet
- Dimensions: 17x13
Breakfast room
- Level: Main
- Area: 182 Square Feet
- Dimensions: 13x14
Family room
- Level: Main
- Area: 336 Square Feet
- Dimensions: 21x16
Other
- Level: Basement
- Area: 252 Square Feet
- Dimensions: 21x12
Kitchen
- Level: Main
- Area: 182 Square Feet
- Dimensions: 13x14
Laundry
- Level: Main
- Area: 42 Square Feet
- Dimensions: 6x7
Living room
- Level: Main
- Area: 143 Square Feet
- Dimensions: 13x11
Office
- Level: Main
- Area: 143 Square Feet
- Dimensions: 13x11
Play room
- Level: Basement
- Area: 375 Square Feet
- Dimensions: 15x25
Heating
- Forced Air, Natural Gas
Cooling
- Central Air
Appliances
- Included: Electric Cooktop, Dishwasher, Dryer, Disposal, Microwave, Oven, Double Oven, Refrigerator, Bar Fridge, Washer, Water Softener Owned
- Laundry: Main Level
Features
- Attic Access, Double Vanity, Cathedral Ceiling(s), Entrance Foyer, High Speed Internet, Wired for Data, Pantry, Walk-In Closet(s), Wet Bar
- Windows: Wood Work Painted
- Basement: Ceiling - 9+ feet,Daylight,Finished,Full,Storage Space
- Attic: Access Only
- Number of fireplaces: 1
- Fireplace features: Gas Log
Interior area
- Total structure area: 4,176
- Total interior livable area: 4,176 sqft
- Finished area below ground: 1,333
Property
Parking
- Total spaces: 3
- Parking features: Attached, Concrete, Workshop in Garage
- Attached garage spaces: 3
Features
- Levels: Two
- Stories: 2
- Patio & porch: Covered, Patio
- Exterior features: Smart Lock(s)
- Fencing: Fenced,Full
Lot
- Size: 0.29 Acres
- Features: Sidewalks, Storm Sewer, Street Lights
Details
- Additional structures: Gazebo
- Parcel number: 291015009036000013
- Horse amenities: None
Construction
Type & style
- Home type: SingleFamily
- Architectural style: Traditional
- Property subtype: Residential, Single Family Residence
Materials
- Brick, Wood Siding
- Foundation: Concrete Perimeter
Condition
- New construction: No
- Year built: 2004
Utilities & green energy
- Electric: 200+ Amp Service
- Water: Public
Community & HOA
Community
- Security: Smoke Detector(s)
- Subdivision: East Haven At Noble West
HOA
- Has HOA: Yes
- Amenities included: Insurance, Maintenance, Management, Park, Playground, Pool, Trail(s)
- Services included: Association Home Owners, Entrance Common, Insurance, Maintenance, ParkPlayground, Management
- HOA fee: $425 semi-annually
- HOA phone: 317-570-4358
Location
- Region: Noblesville
Financial & listing details
- Price per square foot: $142/sqft
- Tax assessed value: $472,500
- Annual tax amount: $5,766
- Date on market: 2/20/2026
- Cumulative days on market: 12 days
Price history
| Date | Event | Price |
|---|---|---|
| 3/25/2026 | Sold | $592,000-1.3%$142/sqft |
Source:  MIBOR as distributed by MLS GRID #22081152 Report a problem MIBOR as distributed by MLS GRID #22081152 Report a problem | ||
| 3/4/2026 | Pending sale | $599,900$144/sqft |
Source: MIBOR as distributed by MLS GRID #22081152 Report a problem | ||
| 2/20/2026 | Listed for sale | $599,900+72.9%$144/sqft |
Source: MIBOR as distributed by MLS GRID #22081152 Report a problem | ||
| 7/21/2014 | Sold | $346,900-0.9%$83/sqft |
Source: Agent Provided Report a problem | ||
| 7/15/2014 | Pending sale | $349,900$84/sqft |
Source: RE/MAX Ability Plus #21273559 Report a problem | ||
| 5/22/2014 | Price change | $349,900-2.8%$84/sqft |
Source: RE/MAX Ability Plus #21273559 Report a problem | ||
| 2/19/2014 | Price change | $360,000-2.7%$86/sqft |
Source: RE/MAX Ability Plus #21273559 Report a problem | ||
| 2/3/2014 | Listed for sale | $370,000$89/sqft |
Source: Re/Max Ability Plus #21273559 Report a problem | ||
Public tax history
| Year | Property taxes | Tax assessment |
|---|---|---|
| 2025 | $5,727 -1.4% | $472,500 +2.8% |
| 2024 | $5,807 +15.1% | $459,500 -1% |
| 2023 | $5,045 +7.6% | $464,300 +19.1% |
| 2022 | $4,689 +3.3% | $389,900 +7.2% |
| 2021 | $4,541 +7.5% | $363,800 +6.2% |
| 2020 | $4,224 +1.5% | $342,600 +2.2% |
| 2019 | $4,161 +10.3% | $335,200 +4.5% |
| 2018 | $3,772 -0.7% | $320,800 +5.3% |
| 2017 | $3,799 +3.6% | $304,600 -1.8% |
| 2016 | $3,666 +11.6% | $310,300 +15% |
| 2014 | $3,286 +7% | $269,900 +2.6% |
| 2013 | $3,072 -3.8% | $263,100 -3.2% |
| 2012 | $3,194 -0.8% | $271,800 -3% |
| 2011 | $3,220 +0.9% | $280,300 |
| 2010 | $3,192 +13.9% | $280,300 |
| 2009 | $2,803 -26.5% | $280,300 -3.7% |
| 2007 | $3,812 -16.2% | $291,000 |
| 2006 | $4,547 | $291,000 +68.2% |
| 2005 | -- | $173,000 |
Find assessor info on the county website
Neighborhood: 46062
Nearby homes
- $595,9004 bd4 ba4.4k sqft5995 Salisbury Ln, Noblesville, IN 46062Off Market

- $598,9004 bd4 ba4k sqft6031 Salisbury Ln, Noblesville, IN 46062Off Market
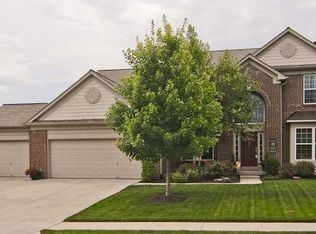
- $620,0005 bd4 ba4k sqft6036 Catlin Ln, Noblesville, IN 46062Off Market
- $595,8004 bd3 ba4.4k sqft6016 Salisbury Ln, Noblesville, IN 46062Off Market

- $543,3004 bd2 ba4k sqft6018 Catlin Ln, Noblesville, IN 46062Off Market
- $592,4004 bd4 ba3.8k sqft5998 Salisbury Ln, Noblesville, IN 46062Off Market
- $575,0004 bd4 ba4k sqft5977 Salisbury Ln, Noblesville, IN 46062Sold
- $615,7004 bd4 ba4.1k sqft6049 Salisbury Ln, Noblesville, IN 46062Off Market
Nearby schools
GreatSchools rating
- 8/10Noble Crossing Elementary SchoolGrades: PK-5Distance: 0.4 mi
- 9/10Noblesville West Middle SchoolGrades: 6-8Distance: 4.9 mi
- 10/10Noblesville High SchoolGrades: 9-12Distance: 4.7 mi
Schools provided by the listing agent
- Elementary: Noble Crossing Elementary School
- High: Noblesville High School
Source: MIBOR as distributed by MLS GRID. This data may not be complete. We recommend contacting the local school district to confirm school assignments for this home.
Get a cash offer in 3 minutes
Find out how much your home could sell for in as little as 3 minutes with a no-obligation cash offer.
Estimated market value
$601,100
Get a cash offer in 3 minutes
Find out how much your home could sell for in as little as 3 minutes with a no-obligation cash offer.
Estimated market value
$601,100
- Indiana
- Hamilton County
- Noblesville
- 46062
- 6013 Salisbury Ln
Nearby cities
Nearby neighborhoods
Nearby zip codes
Other Noblesville Topics
