PRICE ADJUSTMENT ON THIS LOVELY HOME ON A LAKE. LOCATION-LOCATION-LOCATION Come check it out. You own your land, so you pay no monthly fees. Pet Friendly! Located in the desirable Lemon Bay Isles Phase 4. You will not believe how reasonable it is to live here. The Annual fee for the Lakeside Clubhouse is only $600. a year! There you can enjoy swimming, relaxing, pickleboard, shuffleboard, tennis courts and the active clubhouse. The spacious kitchen was remodeled and boasts a breakfast bar, ample cabinets and countertops. Views of the Lake can be seen from your kitchen and living room with an open deck. The carport and roof have been replaced. You will notice the long driveway when you pull up to this gem. Pet friendly. Golf carts are welcome here and are a way of life. The yearly Homeowner's Association Fee is $100. Gulf Beaches are about 4 miles away. A paradise for boating, fishing and water sports. Come and check out this home in quaint Englewood. Selling-As-is, subject to buyers approval. All Information is deemed reliable, but should be verified by buyer/buyer's agent.
Sold for $173,000
$173,000
6013 SHEARWATER DRIVE, ENGLEWOOD, FL 34224
2beds
1,193sqft
Mobile Home
Built in 1997
0.25 Acres Lot
$163,600 Zestimate®
$145/sqft
$1,906 Estimated rent
Home value
$163,600
$146,000 - $183,000
$1,906/mo
Zestimate® history
Owner options
List your home for rent
$1,906/mo
Rent Zestimate®
Find your next renter with Zillow Rental Manager. Plus, with online applications, you can quickly screen prospective tenants – for free.
$1,906/mo
Rent Zestimate®
Refinance and save
$1,263/mo
Est. payment
Refinancing to a lower rate could help reduce your monthly payments and save thousands over the life of the loan.
$1,263/mo
Est. payment
Explore your selling options
Work with a Zillow partner agent
Leverage their expertise and Zillow's premium Showcase listings to get your home seen by more buyers.
Get startedList with your own agent
Get your home in front of millions of buyers by listing it on Zillow.
Learn how to do itSell it yourself
Take full control of how buyers see your home on Zillow by listing For Sale by Owner (FSBO).
List your homeWhat's special
Breakfast barOpen deckViews of the lakeSpacious kitchenAmple cabinets and countertopsLong driveway
Zillow last checked:
Listing updated:
Listed by:
Debra Walters 561-212-0383,
KEY REALTY, INC. 941-474-3228
Bought with:
Misty Raines PA, 3302993
MICHAEL SAUNDERS & COMPANY
Source: Stellar MLS,MLS#: D6140475 Originating MLS: Englewood
Originating MLS: Englewood
Facts & features
Interior
Bedrooms & bathrooms
- Bedrooms: 2
- Bathrooms: 2
- Full bathrooms: 2
Primary bedroom
- Features: Built-in Closet
- Level: First
- Area: 195 Square Feet
- Dimensions: 15x13
Bedroom 2
- Features: Built-in Closet
- Level: First
- Area: 156 Square Feet
- Dimensions: 13x12
Primary bathroom
- Level: First
- Area: 49 Square Feet
- Dimensions: 7x7
Bathroom 2
- Level: First
- Area: 30 Square Feet
- Dimensions: 6x5
Balcony porch lanai
- Level: First
- Area: 180 Square Feet
- Dimensions: 15x12
Dining room
- Level: First
- Area: 80 Square Feet
- Dimensions: 8x10
Kitchen
- Level: First
- Area: 120 Square Feet
- Dimensions: 12x10
Living room
- Level: First
- Area: 320 Square Feet
- Dimensions: 16x20
Heating
- Central, Electric
Cooling
- Central Air, Humidity Control
Appliances
- Included: Dishwasher, Dryer, Electric Water Heater, Microwave, Other, Range, Refrigerator, Washer
- Laundry: Other
Features
- Cathedral Ceiling(s), Ceiling Fan(s), Eating Space In Kitchen, Other, Thermostat
- Flooring: Carpet, Laminate, Vinyl
- Doors: Sliding Doors
- Has fireplace: No
Interior area
- Total structure area: 1,373
- Total interior livable area: 1,193 sqft
Property
Parking
- Total spaces: 1
- Parking features: Driveway
- Carport spaces: 1
- Has uncovered spaces: Yes
Features
- Levels: One
- Stories: 1
- Exterior features: Other, Rain Gutters
- Has view: Yes
- View description: Water, Lake
- Has water view: Yes
- Water view: Water,Lake
- Waterfront features: Lake Front, Lake Privileges
Lot
- Size: 0.25 Acres
- Features: Corner Lot, In County, Landscaped
- Residential vegetation: Mature Landscaping
Details
- Parcel number: 412004203005
- Zoning: MHC
- Special conditions: None
Construction
Type & style
- Home type: MobileManufactured
- Property subtype: Mobile Home
- Attached to another structure: Yes
Materials
- Vinyl Siding
- Foundation: Crawlspace
- Roof: Other
Condition
- New construction: No
- Year built: 1997
Utilities & green energy
- Sewer: Public Sewer
- Water: Public
- Utilities for property: BB/HS Internet Available, Cable Available, Electricity Connected, Other, Phone Available, Sewer Connected, Street Lights, Water Connected
Community & HOA
Community
- Features: Buyer Approval Required, Clubhouse, Deed Restrictions, Golf Carts OK, Pool, Tennis Court(s)
- Pet fee: $0 monthly
- Senior community: Yes
- Subdivision: LEMON BAY ISLES PH 04
HOA
- Has HOA: Yes
- Amenities included: Clubhouse, Other, Pickleball Court(s), Pool, Shuffleboard Court, Spa/Hot Tub, Tennis Court(s)
- HOA fee: $50 monthly
- HOA name: Ed Cogswell
- HOA phone: 203-326-0810
Location
- Region: Englewood
Financial & listing details
- Price per square foot: $145/sqft
- Tax assessed value: $190,174
- Annual tax amount: $1,840
- Date on market: 2/10/2025
- Cumulative days on market: 40 days
- Listing terms: Cash
- Ownership: Fee Simple
- Total actual rent: 0
- Electric utility on property: Yes
- Road surface type: Paved
- Body type: Double Wide
Price history
| Date | Event | Price |
|---|---|---|
| 4/25/2025 | Sold | $173,000-13.1%$145/sqft |
Source:  Stellar MLS #D6140475 Report a problem Stellar MLS #D6140475 Report a problem | ||
| 3/23/2025 | Pending sale | $199,000$167/sqft |
Source: Stellar MLS #D6140475 Report a problem | ||
| 3/16/2025 | Price change | $199,000-7.4%$167/sqft |
Source: Stellar MLS #D6140475 Report a problem | ||
| 3/7/2025 | Price change | $215,000-6.1%$180/sqft |
Source: Stellar MLS #D6140475 Report a problem | ||
| 2/10/2025 | Listed for sale | $229,000+122.3%$192/sqft |
Source: Stellar MLS #D6140475 Report a problem | ||
| 6/1/2001 | Sold | $103,000$86/sqft |
Source: Public Record Report a problem | ||
Public tax history
| Year | Property taxes | Tax assessment |
|---|---|---|
| 2025 | $1,907 +3.6% | $115,117 +2.9% |
| 2024 | $1,841 +4.8% | $111,873 +3% |
| 2023 | $1,756 +0.5% | $108,615 +3% |
| 2022 | $1,747 +1.9% | $105,451 +3% |
| 2021 | $1,714 +2.2% | $102,380 +1.4% |
| 2020 | $1,678 +5.6% | $100,966 +2.3% |
| 2019 | $1,588 +9.7% | $98,696 +1.9% |
| 2018 | $1,448 | $96,856 +2.1% |
| 2017 | $1,448 +1.5% | $94,864 +2.1% |
| 2016 | $1,426 +11.2% | $92,913 +0.7% |
| 2015 | $1,282 +1.7% | $92,267 +0.8% |
| 2014 | $1,261 +42.5% | $91,535 +3.2% |
| 2013 | $885 +4.9% | $88,675 -3.1% |
| 2012 | $843 -4.5% | $91,544 |
| 2011 | $883 -22.5% | $91,544 -12.8% |
| 2010 | $1,140 +11.9% | $105,002 +2.7% |
| 2009 | $1,019 | $102,241 +5.7% |
| 2007 | -- | $96,745 |
| 2006 | -- | $96,745 +6.1% |
| 2005 | -- | $91,191 +1.9% |
| 2004 | -- | $89,491 |
| 2003 | -- | $89,491 +2.4% |
| 2002 | $1,267 -17.3% | $87,394 +11.6% |
| 2001 | $1,532 +18.4% | $78,285 +23% |
| 2000 | $1,293 | $63,638 |
Find assessor info on the county website
Neighborhood: 34224
Nearby homes
- $252,1002 bd2 ba1.7k sqft6019 Shearwater Dr, Englewood, FL 34224Off Market
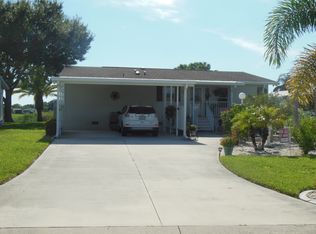
- $100,0002 bd2 ba1.2k sqft8373 Kinglet Dr, Englewood, FL 34224Sold
- $210,1002 bd2 ba1.5k sqft6025 Shearwater Dr, Englewood, FL 34224Off Market
- $163,900-- bd-- ba1.6k sqft8365 Kinglet Dr, Englewood, FL 34224Off Market
- $237,700-- bd-- ba1.5k sqft8395 Kinglet Dr, Englewood, FL 34224Off Market
- $163,100-- bd-- ba1.4k sqft8359 Kinglet Dr, Englewood, FL 34224Off Market
- $245,5003 bd3 ba1.5k sqft6031 Shearwater Dr, Englewood, FL 34224Off Market
- $227,9002 bd2 ba1.3k sqft8376 Kinglet Dr, Englewood, FL 34224Off Market
Nearby schools
GreatSchools rating
- 6/10Myakka River Elementary SchoolGrades: PK-5Distance: 4.7 mi
- 7/10L. A. Ainger Middle SchoolGrades: 6-8Distance: 2.6 mi
- 5/10Lemon Bay High SchoolGrades: 9-12Distance: 1.8 mi
Get a cash offer in 3 minutes
Find out how much your home could sell for in as little as 3 minutes with a no-obligation cash offer.
Estimated market value
$163,600
Get a cash offer in 3 minutes
Find out how much your home could sell for in as little as 3 minutes with a no-obligation cash offer.
Estimated market value
$163,600
- Florida
- Charlotte County
- Englewood
- 34224
- 6013 SHEARWATER DRIVE
Nearby cities
Nearby zip codes
Other Englewood Topics
