THIS IS IT, the home you have been looking for. This 3-bedroom, 1.5 bath, Colonial offers brand new carpeting and has been freshly painted throughout. As you enter the front door, you will notice on the right the large light and bright newly carpeted living room and on the left the stairway going to the second floor. Adjacent to the living room is the carpeted formal dining room and contiguous to the dining room is the full kitchen with granite counter tops, double sink, stainless steel appliances, new Bosch dishwasher, gas range, with microwave and a pantry. To the left of the kitchen is the mud room, powder room, closet and an area for the washer and dryer. The seller had the washer and dryer installed on the second floor for her convenience. Moreover, the kitchen overlooks the sunken family room that has tile flooring, a large bay window, cathedral ceiling and a glass sliding door to the fenced in unique back yard with Coe Pond, lush landscaping and a gazabo. Now to the second floor and the main carpeted bedroom with a cathedral ceiling, light/fan, double closets and a door to the full bath. The second bedroom also is carpeted, with a light/ fan, and a closet. The 3rd bedroom has laminate flooring, a light/ fan, plus the laundry area. Also, there is a good-sized full bath with tile flooring, closet, double sink vanity, shower, and a door to the main bedroom. In addition, this home has a one car garage, automatic garage door opener and a door to the mud room. Moreover, there is a large unfinished basement that could be finished off into a playroom, gym, office, or whatever fits your needs. In conclusion, some personal touches and some TLC are needed to make this your pride and joy! Split Log Dr. is in the award-winning Central Bucks School district and is close to Doylestown and New Hope where there are wonderful restaurants and lots of entertainment.
Sold for $485,000
$485,000
6013 Split Log Dr, Pipersville, PA 18947
3beds
1,566sqft
Single Family Residence
Built in 1996
8,265 Square Feet Lot
$501,000 Zestimate®
$310/sqft
$2,886 Estimated rent
Home value
$501,000
$466,000 - $541,000
$2,886/mo
Zestimate® history
Owner options
List your home for rent
$2,886/mo
Rent Zestimate®
Find your next renter with Zillow Rental Manager. Plus, with online applications, you can quickly screen prospective tenants – for free.
$2,886/mo
Rent Zestimate®
Refinance and save
$3,230/mo
Est. payment
Refinancing to a lower rate could help reduce your monthly payments and save thousands over the life of the loan.
$3,230/mo
Est. payment
Explore your selling options
Work with a Zillow partner agent
Leverage their expertise and Zillow's premium Showcase listings to get your home seen by more buyers.
Get startedList with your own agent
Get your home in front of millions of buyers by listing it on Zillow.
Learn how to do itSell it yourself
Take full control of how buyers see your home on Zillow by listing For Sale by Owner (FSBO).
List your homeWhat's special
Coe pondLaundry areaSunken family roomGas rangeLush landscapingFormal dining roomLaminate flooring
Zillow last checked:
Listing updated:
Listed by:
Dawyn Clemens 215-896-4268,
RE/MAX Services
Bought with:
Sarah Bily, RS378105
Real of Pennsylvania
Source: Bright MLS,MLS#: PABU2083838
Facts & features
Interior
Bedrooms & bathrooms
- Bedrooms: 3
- Bathrooms: 2
- Full bathrooms: 1
- 1/2 bathrooms: 1
- Main level bathrooms: 1
Rooms
- Room types: Living Room, Dining Room, Primary Bedroom, Bedroom 2, Bedroom 3, Kitchen, Family Room, Foyer, Laundry, Full Bath
Primary bedroom
- Level: Upper
- Area: 156 Square Feet
- Dimensions: 13 x 12
Bedroom 2
- Level: Upper
- Area: 108 Square Feet
- Dimensions: 12 x 9
Bedroom 3
- Level: Upper
- Area: 63 Square Feet
- Dimensions: 9 x 7
Dining room
- Level: Main
- Area: 110 Square Feet
- Dimensions: 11 x 10
Family room
- Level: Main
- Area: 143 Square Feet
- Dimensions: 11 x 13
Foyer
- Level: Main
Other
- Level: Upper
Kitchen
- Level: Main
- Area: 143 Square Feet
- Dimensions: 13 x 11
Laundry
- Level: Main
Living room
- Level: Main
- Area: 176 Square Feet
- Dimensions: 16 x 11
Heating
- Heat Pump, Natural Gas
Cooling
- Central Air, Electric
Appliances
- Included: Water Treat System, Gas Water Heater
- Laundry: Has Laundry, Main Level, Washer In Unit, Laundry Room
Features
- Family Room Off Kitchen, Formal/Separate Dining Room, Pantry, Recessed Lighting, Ceiling Fan(s), Bathroom - Stall Shower, Dry Wall, Vaulted Ceiling(s)
- Flooring: Carpet, Laminate, Ceramic Tile
- Windows: Bay/Bow
- Basement: Concrete,Shelving,Sump Pump,Windows,Full
- Has fireplace: No
Interior area
- Total structure area: 1,566
- Total interior livable area: 1,566 sqft
- Finished area above ground: 1,566
- Finished area below ground: 0
Property
Parking
- Total spaces: 3
- Parking features: Garage Faces Front, Garage Door Opener, Inside Entrance, Attached, Driveway
- Attached garage spaces: 1
- Uncovered spaces: 2
Accessibility
- Accessibility features: None
Features
- Levels: Two
- Stories: 2
- Patio & porch: Deck
- Exterior features: Water Fountains
- Pool features: None
Lot
- Size: 8,265 Square Feet
- Features: Front Yard, Landscaped, Pond, Rear Yard, SideYard(s), Vegetation Planting
Details
- Additional structures: Above Grade, Below Grade
- Parcel number: 34032194
- Zoning: R4
- Special conditions: Standard
Construction
Type & style
- Home type: SingleFamily
- Architectural style: Colonial
- Property subtype: Single Family Residence
Materials
- Frame, Stone, Mixed Plumbing, Vinyl Siding
- Foundation: Concrete Perimeter
- Roof: Shingle
Condition
- New construction: No
- Year built: 1996
- Major remodel year: 2010
Utilities & green energy
- Sewer: Public Sewer
- Water: Public
- Utilities for property: Cable
Community & HOA
Community
- Subdivision: Cabin Run Ests
HOA
- Has HOA: No
- Amenities included: None
- Services included: None
Location
- Region: Pipersville
- Municipality: PLUMSTEAD TWP
Financial & listing details
- Price per square foot: $310/sqft
- Tax assessed value: $30,680
- Annual tax amount: $5,482
- Date on market: 7/25/2025
- Listing agreement: Exclusive Right To Sell
- Listing terms: Conventional,Cash,FHA
- Inclusions: Washer, Dryer And Refrigerator
- Ownership: Fee Simple
Price history
| Date | Event | Price |
|---|---|---|
| 8/29/2025 | Sold | $485,000+2.1%$310/sqft |
Source:  Bright MLS #PABU2083838 Report a problem Bright MLS #PABU2083838 Report a problem | ||
| 8/7/2025 | Pending sale | $475,000$303/sqft |
Source: Bright MLS #PABU2083838 Report a problem | ||
| 7/25/2025 | Listed for sale | $475,000$303/sqft |
Source: Bright MLS #PABU2083838 Report a problem | ||
Public tax history
| Year | Property taxes | Tax assessment |
|---|---|---|
| 2025 | $5,544 | $30,680 |
| 2024 | $5,544 +7.4% | $30,680 |
| 2023 | $5,161 +1.1% | $30,680 |
| 2022 | $5,104 +1.1% | $30,680 |
| 2021 | $5,047 | $30,680 |
| 2020 | $5,047 +0.6% | $30,680 |
| 2018 | $5,016 +1.4% | $30,680 |
| 2017 | $4,947 | $30,680 |
| 2016 | $4,947 | $30,680 |
| 2015 | -- | $30,680 |
| 2014 | -- | $30,680 |
| 2013 | -- | $30,680 |
| 2012 | -- | $30,680 +623.6% |
| 2011 | -- | $4,240 -86.2% |
| 2010 | -- | $30,680 |
| 2009 | -- | $30,680 |
| 2008 | -- | $30,680 |
| 2007 | -- | $30,680 |
| 2006 | -- | $30,680 |
| 2005 | -- | $30,680 +300% |
| 2004 | -- | $7,670 |
| 2003 | -- | $7,670 |
| 2002 | -- | $7,670 |
| 2000 | -- | $7,670 |
Find assessor info on the county website
Neighborhood: 18947
Nearby homes
- $540,4003 bd2 ba1.4k sqft6015 Split Log Dr, Pipersville, PA 18947Off Market
- $595,3004 bd3 ba2.1k sqft6011 Split Log Dr, Pipersville, PA 18947Off Market
- $647,1005 bd4 ba3k sqft4936 Cabin Run Rd, Pipersville, PA 18947Off Market
- $549,4003 bd3 ba1.5k sqft4934 Cabin Run Rd, Pipersville, PA 18947Off Market
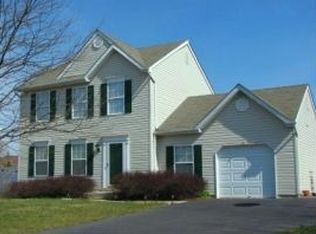
- $533,1003 bd3 ba1.5k sqft4938 Cabin Run Rd, Pipersville, PA 18947Off Market
- $538,7003 bd2 ba1.3k sqft6017 Split Log Dr, Pipersville, PA 18947Off Market
- $490,7003 bd2 ba1.5k sqft6009 Split Log Dr, Pipersville, PA 18947Off Market
- $697,6005 bd3 ba3.6k sqft4932 Cabin Run Rd, Pipersville, PA 18947Off Market
Nearby schools
GreatSchools rating
- 8/10Groveland El SchoolGrades: K-6Distance: 1.9 mi
- 10/10Tohickon Middle SchoolGrades: 7-9Distance: 2.1 mi
- 10/10Central Bucks High School-WestGrades: 10-12Distance: 5.8 mi
Schools provided by the listing agent
- Elementary: Groveland
- District: Central Bucks
Source: Bright MLS. This data may not be complete. We recommend contacting the local school district to confirm school assignments for this home.
Get a cash offer in 3 minutes
Find out how much your home could sell for in as little as 3 minutes with a no-obligation cash offer.
Estimated market value
$501,000
Get a cash offer in 3 minutes
Find out how much your home could sell for in as little as 3 minutes with a no-obligation cash offer.
Estimated market value
$501,000
- Pennsylvania
- Bucks County
- Pipersville
- 18947
- 6013 Split Log Dr
