Welcome to your exquisite retreat at 6013 Stoney Creek Place, nestled in the heart of Lakeland, Florida. This immaculate 3-bedroom, 2-bathroom home is located in the exclusive gated community of Stoney Creek, offering a perfect blend of elegance and tranquility. As you step through the front door, you're greeted by an inviting office area on your left, providing a quiet and productive space that feels both professional and comfortable. Continue down the hallway to discover an open kitchen, complete with granite countertops and immaculate appliances. This culinary haven seamlessly flows into the dining area and living room, creating a warm and welcoming atmosphere ideal for both entertaining and everyday living. The master bedroom, located at the back of the home, provides a peaceful retreat with ample space and picturesque views of the adjacent nature preserve. Here, you can unwind in a setting that feels like a private sanctuary. Towards the front of the home, you'll find two additional bedrooms, a spacious bathroom, and a convenient laundry room. High ceilings throughout enhance the sense of space and light, making every room feel open and airy. One of the standout features of this home is the sliding glass doors that lead to the screened-in back porch. This outdoor space allows you to unwind while enjoying the tranquil backdrop of lush greenery, offering a seamless transition between indoor and outdoor living. Additionally, the home includes a spacious 2-car garage, providing ample storage and convenience. As a resident of Stoney Creek, you'll have access to a community clubhouse and pool, perfect for relaxation and socializing. Lakeside Village is just a 10-minute drive away, offering a wide array of shops and restaurants for your convenience, making daily errands and dining out effortless. Easy access to State Road 570 ensures a smooth commute to I4 and beyond. Enjoy stress-free living with the HOA covering lawn care, exterior paint, and roof replacement. Embrace the lifestyle of Stoney Creek and make this beautiful home your own. Experience the best of Lakeland living in this well-cared-for gem, where every detail has been thoughtfully designed to enhance your comfort and enjoyment.
Sold for $425,000
$425,000
6013 STONEY CREEK PLACE, LAKELAND, FL 33811
3beds
2,210sqft
Single Family Residence
Built in 2016
5,998 Square Feet Lot
$408,000 Zestimate®
$192/sqft
$2,594 Estimated rent
Home value
$408,000
$367,000 - $453,000
$2,594/mo
Zestimate® history
Owner options
List your home for rent
$2,594/mo
Rent Zestimate®
Find your next renter with Zillow Rental Manager. Plus, with online applications, you can quickly screen prospective tenants – for free.
$2,594/mo
Rent Zestimate®
Refinance and save
$3,113/mo
Est. payment
Refinancing to a lower rate could help reduce your monthly payments and save thousands over the life of the loan.
$3,113/mo
Est. payment
Explore your selling options
Work with a Zillow partner agent
Leverage their expertise and Zillow's premium Showcase listings to get your home seen by more buyers.
Get startedList with your own agent
Get your home in front of millions of buyers by listing it on Zillow.
Learn how to do itSell it yourself
Take full control of how buyers see your home on Zillow by listing For Sale by Owner (FSBO).
List your homeWhat's special
Granite countertopsHigh ceilingsInviting office areaAdjacent nature preservePeaceful retreatDining areaScreened-in back porch
Zillow last checked:
Listing updated:
Listed by:
Luana Oliveira 407-744-1524,
ORANGE SLICE PROPERTIES 863-632-9765,
Madeleine Karaffa 407-729-0178,
COMPASS FLORIDA, LLC
Bought with:
Sandra Buckner, 3214343
COLDWELL BANKER REALTY
Source: Stellar MLS,MLS#: S5119196 Originating MLS: Orlando Regional
Originating MLS: Orlando Regional
Facts & features
Interior
Bedrooms & bathrooms
- Bedrooms: 3
- Bathrooms: 2
- Full bathrooms: 2
Primary bedroom
- Features: Walk-In Closet(s)
- Level: First
- Dimensions: 21.2x12.11
Bedroom 2
- Features: Built-in Closet
- Level: First
- Dimensions: 12.4x14.1
Bedroom 3
- Features: Built-in Closet
- Level: First
- Dimensions: 12.8x12.2
Primary bathroom
- Level: First
- Dimensions: 11.7x14.5
Bathroom 1
- Level: First
- Dimensions: 8x8.6
Den
- Level: First
- Dimensions: 10.8x15.8
Dining room
- Level: First
- Dimensions: 14.2x13.3
Kitchen
- Level: First
- Dimensions: 12.5x14.6
Laundry
- Level: First
- Dimensions: 7.9x5
Living room
- Level: First
- Dimensions: 20.2x15.6
Heating
- Central
Cooling
- Central Air
Appliances
- Included: Convection Oven, Dishwasher, Freezer, Ice Maker, Microwave, Refrigerator
- Laundry: Laundry Room
Features
- Ceiling Fan(s), High Ceilings, Open Floorplan, Primary Bedroom Main Floor, Walk-In Closet(s)
- Flooring: Carpet, Tile
- Has fireplace: No
Interior area
- Total structure area: 2,821
- Total interior livable area: 2,210 sqft
Property
Parking
- Total spaces: 2
- Parking features: Garage - Attached
- Attached garage spaces: 2
Features
- Levels: One
- Stories: 1
- Exterior features: Other
Lot
- Size: 5,998 Square Feet
Details
- Parcel number: 232914141549000450
- Special conditions: None
Construction
Type & style
- Home type: SingleFamily
- Property subtype: Single Family Residence
Materials
- Stucco
- Foundation: Block
- Roof: Shingle
Condition
- New construction: No
- Year built: 2016
Utilities & green energy
- Sewer: Public Sewer
- Water: Public
- Utilities for property: Other
Community & HOA
Community
- Pet fee: $0 monthly
- Subdivision: STONEY CREEK
HOA
- Has HOA: Yes
- HOA fee: $250 monthly
- HOA name: Randy Miller
Location
- Region: Lakeland
Financial & listing details
- Price per square foot: $192/sqft
- Tax assessed value: $338,529
- Annual tax amount: $3,523
- Date on market: 1/27/2025
- Cumulative days on market: 28 days
- Listing terms: Cash,Conventional,FHA,VA Loan
- Ownership: Fee Simple
- Total actual rent: 0
- Road surface type: Asphalt
Price history
| Date | Event | Price |
|---|---|---|
| 3/12/2025 | Sold | $425,000-3.2%$192/sqft |
Source:  Stellar MLS #S5119196 Report a problem Stellar MLS #S5119196 Report a problem | ||
| 2/25/2025 | Pending sale | $439,000$199/sqft |
Source: Stellar MLS #S5119196 Report a problem | ||
| 2/23/2025 | Price change | $439,000-2.2%$199/sqft |
Source: Stellar MLS #S5119196 Report a problem | ||
| 1/28/2025 | Listed for sale | $449,000+80.3%$203/sqft |
Source: Stellar MLS #S5119196 Report a problem | ||
| 8/24/2016 | Sold | $249,000$113/sqft |
Source: Public Record Report a problem | ||
Public tax history
| Year | Property taxes | Tax assessment |
|---|---|---|
| 2025 | $2,986 +3.1% | $262,974 +2.9% |
| 2024 | $2,896 +2.2% | $255,563 +3% |
| 2023 | $2,833 +2.3% | $248,119 +3% |
| 2022 | $2,769 -0.6% | $240,892 +3% |
| 2021 | $2,785 +0.8% | $233,876 +1.4% |
| 2020 | $2,763 -0.1% | $230,647 +2.3% |
| 2019 | $2,766 -12.9% | $225,461 +1.9% |
| 2018 | $3,175 +1.6% | $221,257 +2.1% |
| 2017 | $3,124 +1039.4% | $216,706 +1277.7% |
| 2016 | $274 +22.5% | $15,730 +10% |
| 2015 | $224 +12.2% | $14,300 +10% |
| 2014 | $200 -4.4% | $13,000 |
| 2011 | $209 -29.2% | $13,000 -27.8% |
| 2010 | $295 -5.8% | $18,000 |
| 2009 | $313 -54.6% | $18,000 -57.6% |
| 2008 | $690 | $42,500 |
| 2007 | -- | -- |
| 2006 | $227 | -- |
Find assessor info on the county website
Neighborhood: Medulla
Nearby homes
- $491,5003 bd2 ba2.1k sqft6009 Stoney Creek Pl, Lakeland, FL 33811Off Market

- $386,4004 bd2 ba1.9k sqft6017 Stoney Creek Pl, Lakeland, FL 33811Off Market
- $390,5004 bd2 ba2k sqft6021 Stoney Creek Pl, Lakeland, FL 33811Off Market
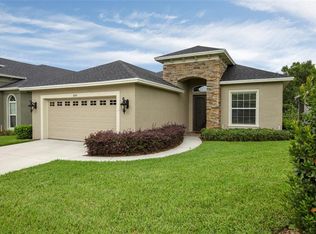
- $383,6003 bd2 ba2.2k sqft6005 Stoney Creek Pl, Lakeland, FL 33811Off Market
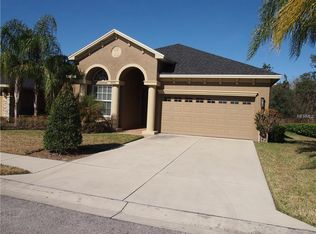
- $417,9003 bd2 ba2.2k sqft6104 Stoney Creek Way, Lakeland, FL 33811Off Market
- $392,8003 bd2 ba1.8k sqft6025 Stoney Creek Pl, Lakeland, FL 33811Off Market
- $385,0004 bd2 ba2.1k sqft6103 Stoney Creek Way, Lakeland, FL 33811Sold
- $326,4003 bd2 ba1.5k sqft1041 Oak Ln, Lakeland, FL 33811Off Market
Nearby schools
GreatSchools rating
- 2/10Medulla Elementary SchoolGrades: PK-5Distance: 0.8 mi
- 4/10Southwest Middle SchoolGrades: 6-8Distance: 4.1 mi
- 5/10George W. Jenkins Senior High SchoolGrades: 9-12Distance: 3.4 mi
Get a cash offer in 3 minutes
Find out how much your home could sell for in as little as 3 minutes with a no-obligation cash offer.
Estimated market value
$408,000
Get a cash offer in 3 minutes
Find out how much your home could sell for in as little as 3 minutes with a no-obligation cash offer.
Estimated market value
$408,000
- Florida
- Polk County
- Lakeland
- 33811
- Medulla
- 6013 STONEY CREEK PLACE
Nearby cities
Nearby neighborhoods
Nearby zip codes
Other Lakeland Topics
