Skip main navigation
Under contract
  • $665,000

    6013 Stoneygate Ct, Springfield, VA 22152

    3beds
    1,540sqft
    : 
    $4,506/mo
    Get pre-qualified
    Townhouse
    Built in 1973
    1,348 Square Feet Lot
    $-- Zestimate®
    $432/sqft
    $253/mo HOA

    What's special

    Stylish finishesOpen inviting floor planFunctional layoutVersatile living spacesFreshly painted throughoutThree generously sized bedroomsAbundant storage
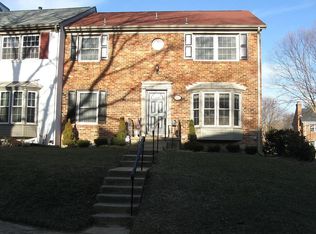
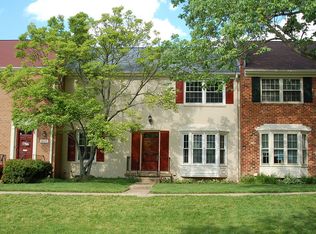
    Welcome to 6013 Stoneygate Court, a beautifully updated three-level townhome offering stylish finishes and a functional layout. Freshly painted throughout, this move-in-ready home features gleaming refinished hardwood floors and an elegant, curved staircase that creates a stunning first impression. The main level offers an open, inviting floor plan with the kitchen flowing seamlessly into the dining area, making everyday living and entertaining a breeze. The spacious family room is highlighted by a beautiful bay window that fills the space with natural light. Upstairs, you'll find three generously sized bedrooms, including a spacious primary suite with a private en-suite bath. Two additional bedrooms share a well-appointed hall bathroom. The finished lower level features new carpet on the staircase leading to a large recreation room, perfect for a media room, playroom, home office or guest space. An oversized laundry and storage room provides exceptional functionality and plenty of extra storage. Step outside to a beautifully paved, low-maintenance rear yard complete with a storage shed, offering the perfect space for relaxing, gardening or outdoor entertaining. The Charlestown HOA fees include exterior painting, roof replacement, gutter cleaning, trash and recycling collection, lawn and grounds maintenance, tree and shrub care in common areas, leaf and snow removal, and upkeep of community sidewalks, playgrounds, tot lots, brick walls, front stoops and railings. With thoughtful updates throughout, abundant storage, and versatile living spaces, this home is ready for its next owner to move right in and enjoy.
    18 days
    |
    314
    |
    17
    |

    Zillow last checked:

    Listing updated:

    Listed by:

    Anita Edwards 703-928-7637,

    TTR Sotheby's International Realty (703) 714-9030,

    Listing Team: The Seward Group

    Source: Bright MLS,MLS#: VAFX2326444MLS Logo

      Facts & features

      Interior

      Bedrooms & bathrooms
      • Bedrooms: 3
      • Bathrooms: 3
      • Full bathrooms: 2
      • 1/2 bathrooms: 1
      • Main level bathrooms: 1
      Rooms
      • Room types: Living Room, Dining Room, Primary Bedroom, Bedroom 2, Bedroom 3, Kitchen, Laundry, Recreation Room, Primary Bathroom, Half Bath
      Primary bedroom
      • Level: Upper
      Bedroom 2
      • Level: Upper
      Bedroom 3
      • Level: Upper
      Bedroom 3
      • Level: Upper
      Primary bathroom
      • Level: Upper
      Dining room
      • Level: Main
      Half bath
      • Level: Main
      Kitchen
      • Level: Main
      Laundry
      • Level: Lower
      Living room
      • Level: Main
      Recreation room
      • Level: Lower
      Heating
      • Forced Air, Natural Gas
      Cooling
      • Central Air, Electric
      Appliances
      • Included: Microwave, Dryer, Washer, Dishwasher, Disposal, Refrigerator, Ice Maker, Freezer, Cooktop, Gas Water Heater
      • Laundry: Has Laundry, Laundry Room
      Features
      • Chair Railings, Crown Molding, Curved Staircase, Dining Area, Floor Plan - Traditional, Primary Bath(s), Ceiling Fan(s)
      • Flooring: Hardwood, Carpet, Engineered Wood, Wood
      • Doors: Sliding Glass
      • Windows: Bay/Bow
      • Basement: Finished,Walk-Out Access,Rear Entrance,Exterior Entry
      • Has fireplace: No
      Interior area
      • Total structure area: 1,540
      • Total interior livable area: 1,540 sqft
      • Finished area above ground: 1,540
      • Finished area below ground: 0
      Video & virtual tour

      Property

      Parking
      • Parking features: Assigned, Parking Lot
      • Details: Assigned Parking
      Accessibility
      • Accessibility features: None
      Features
      • Levels: Three
      • Stories: 3
      • Patio & porch: Patio
      • Exterior features: Street Lights, Sidewalks
      • Pool features: Community
      • Fencing: Back Yard
      • Has view: Yes
      • View description: Street, Trees/Woods
      Lot
      • Size: 1,348 Square Feet
      • Features: Suburban
      Details
      • Additional structures: Above Grade, Below Grade
      • Parcel number: 0793 14 0060G
      • Zoning: 370
      • Special conditions: Standard

      Construction

      Type & style
      • Home type: Townhouse
      • Architectural style: Colonial
      • Property subtype: Townhouse
      Materials
      • Brick
      • Foundation: Slab
      • Roof: Shingle,Composition
      Condition
      • Very Good
      • New construction: No
      • Year built: 1973
      • Major remodel year: 2026

      Utilities & green energy

      • Sewer: Public Sewer
      • Water: Public

      Community & HOA

      Community
      • Security: Main Entrance Lock
      • Subdivision: Charlestown
      HOA
      • Has HOA: Yes
      • Amenities included: Pool, Tot Lots/Playground
      • Services included: Common Area Maintenance, Snow Removal, Trash, Pool(s), Maintenance Grounds, Management, Other
      • HOA fee: $253 monthly
      • HOA name: CHARLESTOWN HOA
      Location
      • Region: Springfield

      Financial & listing details

      • Price per square foot: $432/sqft
      • Tax assessed value: $651,300
      • Annual tax amount: $7,513
      • Date on market: 7/23/2026
      • Listing agreement: Exclusive Right To Sell
      • Listing terms: Cash,Conventional,VA Loan
      • Ownership: Fee Simple

        Estimated market value

        Not available

        Estimated sales range

        Not available

        Not available

        Price history

        DateEventPrice
        7/26/2026Contingent$665,000$432/sqft
        Source: Bright MLS #VAFX2326444 Report a problem
        7/23/2026Listed for sale$665,000+56.5%$432/sqft
        Source: Bright MLS #VAFX2326444 Report a problem
        5/28/2022Listing removed--
        Source: Zillow Rental Manager Report a problem
        5/23/2022Listed for rent$2,700+1.9%$2/sqft
        Source: Zillow Rental Manager Report a problem
        2/20/2022Listing removed--
        Source: Zillow Rental Manager Report a problem
        2/6/2022Listed for rent$2,650$2/sqft
        Source: Zillow Rental Manager Report a problem
        3/24/2015Sold$425,000-1.2%$276/sqft
        Source: Public Record Report a problem
        2/26/2015Pending sale$430,000$279/sqft
        Source: Long & Foster Real Estate #FX8558564 Report a problem
        2/20/2015Listed for sale$430,000+6.2%$279/sqft
        Source: Tom & Cindy and Associates Report a problem
        2/1/2007Sold$405,000+50.1%$263/sqft
        Source: Public Record Report a problem
        3/27/2003Sold$269,900$175/sqft
        Source: Public Record Report a problem

        Public tax history

        YearProperty taxesTax assessment
        2025$7,292 +2.4%$630,820 +2.6%
        2024$7,124 +12%$614,950 +9.1%
        2023$6,360 +5%$563,610 +6.4%
        2022$6,058 $529,750 +9%
        2021-- $486,050 +8.9%
        2020$5,280 +1.7%$446,140 +1.7%
        2019$5,192 +2.3%$438,680 +2.3%
        2018$5,076 +7.4%$428,930 +5.4%
        2017$4,726 -1.7%$407,060 -1.9%
        2016$4,808 +13.6%$415,050 +9.4%
        2015$4,234 +4.6%$379,420 +4.4%
        2014$4,047 $363,460 +7.2%
        2013-- $339,060 +4.6%
        2012-- $324,030
        2011-- $324,030
        2010-- $324,030 -6.7%
        2009-- $347,290 -8.4%
        2008-- $379,080 -0.6%
        2007-- $381,370 +64%
        2003-- $232,555 +24%
        2002-- $187,545 +14.4%
        2001-- $163,935
        Find assessor info on the county website

        Monthly payment

        Est. payment

        Payment breakdown

        Explore the cost of this home by adjusting the details. Changes won't be saved.
        All calculations are estimates and provided by Zillow, Inc. for informational purposes only. Actual amounts may vary.
        HOA fees may include property taxes on listings classified as Co-Ops. Contact the listing agent and/or owner for fee details.
        Mortgage interest rates are dependent on a number of factors, including credit score, down payment, and repayment length. Interest rate data provided by Zillow Group Marketplace, Inc. as of 1/1/1970 from various mortgage lenders with which we have lead or other similar arrangements; the Estimated Payment is an average of those rates.
        See how much you could borrow to make a competitive offer.

        Climate risks

        Neighborhood: 22152

        Getting around

        22 / 100
        Car-Dependent
        15 / 100
        Minimal Transit
        27 / 100
        Somewhat Bikeable

        Nearby schools

        GreatSchools rating
        Schools provided by the listing agent
        • Elementary: Cardinal Forest
        • Middle: Irving
        • High: West Springfield
        • District: Fairfax County Public Schools

        Source: Bright MLS. This data may not be complete. We recommend contacting the local school district to confirm school assignments for this home.

        A local agent can set up tours, give advice and negotiate with sellers.

        Browse local experts

        Similar homes