Skip main navigation
Sold for $442,000
  • $442,000

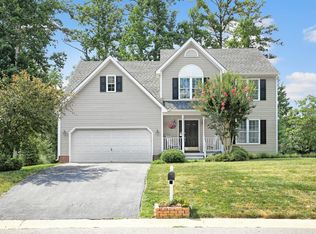
    6013 Summerhouse Ct, Midlothian, VA 23112

    5beds
    2,286sqft
    Single Family Residence
    Built in 2006
    9,539 Square Feet Lot
    $436,800 Zestimate®
    $193/sqft
    $2,954 Estimated rent

    Home value

    $436,800

    $415,000 - $459,000

    $2,954/mo

    Zestimate® history
    Loading
    Loading...

    Owner options

    List your home for rent

    $2,954/mo

    Rent Zestimate®

    Find your next renter with Zillow Rental Manager. Plus, with online applications, you can quickly screen prospective tenants – for free.

    Learn more

    $2,954/mo

    Rent Zestimate®

    Refinance and save

    $2,732/mo

    Est. payment

    Refinancing to a lower rate could help reduce your monthly payments and save thousands over the life of the loan.

    See today's rates

    $2,732/mo

    Est. payment

    Explore your selling options

    Work with a Zillow partner agent

    Leverage their expertise and Zillow's premium Showcase listings to get your home seen by more buyers.

    Get started

    List with your own agent

    Get your home in front of millions of buyers by listing it on Zillow.

    Learn how to do it

    Sell it yourself

    Take full control of how buyers see your home on Zillow by listing For Sale by Owner (FSBO).

    List your home

    What's special

    Gas fireplaceFenced backyardInviting main living spaceRefreshed painted cabinetryUpdated blindsBeamed ceiling
    Space, updates, flexibility, and charm — 6013 Summerhouse Court brings it all together! This 5-bedroom, 3.5-bath home offers a versatile layout with TWO bedrooms featuring their own private ensuites, giving you plenty of options for guests, family, or simply creating a little extra privacy. The inviting main living space features a gas fireplace and beamed ceiling, while the kitchen shines with quartz countertops, backsplash, and refreshed painted cabinetry. The updates continue throughout, including carpeting replaced in 2021, LVT flooring added downstairs and in the upstairs bathrooms in 2022, updated blinds, and overhead lighting and ceiling fans in all upstairs bedrooms. HVAC systems were replaced in approximately 2017 and 2019, and irrigation was added in 2019. But the updates are only part of the story — this home has CHARM. Thoughtful details throughout give the spaces personality while still offering the functionality today's buyers are looking for. Outside, the fenced backyard is ready for relaxing and entertaining with a patio and pergola, both added in 2016. Whether you're enjoying your morning coffee, hosting friends, or winding down after a long day, this outdoor space is ready to be enjoyed. If you're looking for a home with space, function, updates AND personality, 6013 Summerhouse Court deserves a spot on your must-see list.

    Zillow last checked:

    Listing updated:

    Listed by:

    Carly Hancock 804-335-9994,

    Motleys Real Estate

    Bought with:

    Sean Gould, 0225231787

    Hometown Realty

    Source: CVRMLS,MLS#: 2626789MLS LogoOriginating MLS: Central Virginia Regional MLS

    Facts & features

    Interior

    Bedrooms & bathrooms
    • Bedrooms: 5
    • Bathrooms: 4
    • Full bathrooms: 3
    • 1/2 bathrooms: 1
    Primary bedroom
    • Level: Second
    • Dimensions: 15.4 x 13.7
    Primary bedroom
    • Level: Second
    • Dimensions: 9.7 x 14.6
    Bedroom 2
    • Level: Second
    • Dimensions: 11.8 x 10.5
    Bedroom 3
    • Level: Second
    • Dimensions: 12.4 x 11.3
    Bedroom 4
    • Level: Second
    • Dimensions: 10.0 x 10.5
    Dining room
    • Level: First
    • Dimensions: 14.7 x 11.5
    Family room
    • Level: First
    • Dimensions: 14.3 x 23.4
    Other
    • Description: Tub & Shower
    • Level: Second
    Half bath
    • Level: First
    Kitchen
    • Description: Breakfast Area
    • Level: First
    • Dimensions: 13.9 x 11.4
    Kitchen
    • Description: Main Kitchen
    • Level: First
    • Dimensions: 11.6 x 11.4
    Heating
    • Electric, Heat Pump, Zoned
    Cooling
    • Central Air, Zoned
    Appliances
    • Included: Electric Water Heater
    • Laundry: Washer Hookup, Dryer Hookup
    Features
    • Beamed Ceilings, Breakfast Area, Ceiling Fan(s), Dining Area, Separate/Formal Dining Room, Double Vanity, Eat-in Kitchen, Fireplace, Granite Counters, Garden Tub/Roman Tub, Bath in Primary Bedroom, Walk-In Closet(s)
    • Flooring: Partially Carpeted, Vinyl
    • Has basement: No
    • Attic: Pull Down Stairs
    • Number of fireplaces: 1
    • Fireplace features: Gas
    Interior area
    • Total interior livable area: 2,286 sqft
    • Finished area above ground: 2,286
    • Finished area below ground: 0

    Property

    Parking
    • Total spaces: 1
    • Parking features: Attached, Direct Access, Driveway, Garage, Garage Door Opener, Off Street, Paved
    • Attached garage spaces: 1
    • Has uncovered spaces: Yes
    Features
    • Levels: Two
    • Stories: 2
    • Patio & porch: Front Porch, Deck, Porch
    • Exterior features: Deck, Irrigation Sprinklers, Porch, Paved Driveway
    • Pool features: None
    • Fencing: Back Yard,Fenced
    Lot
    • Size: 9,539 Square Feet
    • Features: Cul-De-Sac
    Details
    • Parcel number: 736673067500000
    • Zoning description: R9

    Construction

    Type & style
    • Home type: SingleFamily
    • Architectural style: Two Story,Transitional
    • Property subtype: Single Family Residence
    Materials
    • Brick, Vinyl Siding, Wood Siding
    • Roof: Composition,Shingle
    Condition
    • Resale
    • New construction: No
    • Year built: 2006

    Utilities & green energy

    • Sewer: Public Sewer
    • Water: Public

    Community & HOA

    Community
    • Subdivision: Cameron Bay
    Location
    • Region: Midlothian

    Financial & listing details

    • Price per square foot: $193/sqft
    • Tax assessed value: $414,500
    • Annual tax amount: $3,689
    • Date on market: 10/31/2026
    • Ownership: Individuals
    • Ownership type: Sole Proprietor

    Price history

    DateEventPrice
    11/5/2026Sold$442,000+1.6%$193/sqft
    Source: CVRMLS #2626789 Report a problem
    10/6/2026Pending sale$435,000$190/sqft
    Source: CVRMLS #2626789 Report a problem
    9/30/2026Listed for sale$435,000+85.1%$190/sqft
    Source: CVRMLS #2626789 Report a problem
    2/18/2016Listing removed$234,950$103/sqft
    Source: Long & Foster Real Estate, Inc. #1505470 Report a problem
    2/16/2016Listed for sale$234,950$103/sqft
    Source: Long & Foster Real Estate, Inc. #1505470 Report a problem
    4/8/2015Sold$234,950$103/sqft
    Source: CVRMLS #1505470 Report a problem
    3/5/2015Listed for sale$234,950-2.1%$103/sqft
    Source: Long & Foster Real Estate #1505470 Report a problem
    12/22/2008Sold$240,000-9.6%$105/sqft
    Source: Public Record Report a problem
    12/13/2006Sold$265,350$116/sqft
    Source: Public Record Report a problem

    Public tax history

    YearProperty taxesTax assessment
    2025$3,499 +3.5%$393,100 +4.7%
    2024$3,380 +3.7%$375,500 +4.8%
    2023$3,260 +13.6%$358,200 +14.9%
    2022$2,869 +10.2%$311,800 +13.8%
    2021$2,603 $274,000
    2020$2,603 +4.4%$274,000 +4.4%
    2019$2,493 -0.3%$262,400 +1.7%
    2018$2,500 +10.5%$257,900 +8.5%
    2017$2,263 $237,800 +2%
    2016$2,263 +1.2%$233,100 +1.2%
    2015$2,236 +2.9%$230,300 +2.9%
    2014$2,173 $223,800 +5.5%
    2013-- $212,200 -6.4%
    2012-- $226,700 -3.5%
    2011-- $235,000 -2.5%
    2010-- $241,100 -4.3%
    2009-- $252,000 -5%
    2008-- $265,200 +11.4%
    2007-- $238,100
    Find assessor info on the county website

    Neighborhood: 23112

    Nearby schools

    GreatSchools rating
    Schools provided by the listing agent
    • Elementary: Alberta Smith
    • Middle: Bailey Bridge
    • High: Manchester

    Source: CVRMLS. This data may not be complete. We recommend contacting the local school district to confirm school assignments for this home.

    Get a cash offer in 3 minutes
    Find out how much your home could sell for in as little as 3 minutes with a no-obligation cash offer.
    Estimated market value

    $436,800

    Get a cash offer in 3 minutes
    Find out how much your home could sell for in as little as 3 minutes with a no-obligation cash offer.
    Estimated market value

    $436,800