This charming 3-bedroom, 2-bathroom home offers both comfort and convenience in a prime location near top-rated Keller ISD schools, the fire and police stations, the library, and the beautiful Capp Smith Park, which features walking trails, pavilions, a splash pad, and a playground. Inside, the home boasts two spacious living areas, providing plenty of room for relaxation and entertaining. The backyard oasis includes a sparkling pool, perfect for cooling off during Texas summers.
Significant updates ensure peace of mind, including foundation work with a lifetime warranty (2017). Additional enhancements include French drains (2017), a new HVAC system (2020), and fresh vinyl flooring in the bedrooms (2025) and living areas (2017). The home also features a brand-new roof and gutters (2025), a recently replaced pool pump (2024) and cleaner (2021), and updated windows and doors for improved energy efficiency. With a storm door, new front door (2025), and modernized glass sliding door (2016), this home is move-in ready and built to last. Don't miss this fantastic opportunity!
Sold
Price Unknown
6013 Sundown Dr, Watauga, TX 76148
3beds
1,944sqft
Single Family Residence
Built in 1987
6,577 Square Feet Lot
$338,800 Zestimate®
$--/sqft
$2,413 Estimated rent
Home value
$338,800
$312,000 - $369,000
$2,413/mo
Zestimate® history
Owner options
List your home for rent
$2,413/mo
Rent Zestimate®
Find your next renter with Zillow Rental Manager. Plus, with online applications, you can quickly screen prospective tenants – for free.
$2,413/mo
Rent Zestimate®
Refinance and save
Refinancing to a lower rate could help reduce your monthly payments and save thousands over the life of the loan.
Explore your selling options
Work with a Zillow partner agent
Leverage their expertise and Zillow's premium Showcase listings to get your home seen by more buyers.
Get startedList with your own agent
Get your home in front of millions of buyers by listing it on Zillow.
Learn how to do itSell it yourself
Take full control of how buyers see your home on Zillow by listing For Sale by Owner (FSBO).
List your homeWhat's special
Sparkling poolBackyard oasisUpdated windows and doorsFresh vinyl flooringBrand-new roof and gutters
Zillow last checked:
Listing updated:
Listed by:
Caroline Harris 0657750 806-584-2978,
Compass RE Texas, LLC 682-226-6938
Bought with:
Amie Ludwig
Coldwell Banker Apex, REALTORS
Ellen Dunn, 0685443
Compass RE Texas, LLC
Source: NTREIS,MLS#: 20874884
Facts & features
Interior
Bedrooms & bathrooms
- Bedrooms: 3
- Bathrooms: 2
- Full bathrooms: 2
Primary bedroom
- Features: Ceiling Fan(s), Double Vanity, En Suite Bathroom, Separate Shower, Walk-In Closet(s)
- Level: First
Bedroom
- Features: Ceiling Fan(s)
- Level: First
Bedroom
- Features: Ceiling Fan(s)
- Level: First
Breakfast room nook
- Features: Built-in Features
- Level: First
Dining room
- Level: First
Kitchen
- Features: Breakfast Bar, Built-in Features, Eat-in Kitchen, Galley Kitchen
- Level: First
Laundry
- Features: Built-in Features
- Level: First
Living room
- Features: Built-in Features, Ceiling Fan(s), Fireplace
- Level: First
Living room
- Features: Ceiling Fan(s), Fireplace
- Level: First
Heating
- Central, Electric
Cooling
- Central Air, Ceiling Fan(s), Electric
Appliances
- Included: Dishwasher, Electric Cooktop, Electric Oven, Electric Range, Disposal, Microwave
- Laundry: Electric Dryer Hookup, Laundry in Utility Room
Features
- Built-in Features, Eat-in Kitchen, Open Floorplan, Cable TV, Vaulted Ceiling(s), Walk-In Closet(s)
- Flooring: Tile, Vinyl
- Windows: Window Coverings
- Has basement: No
- Number of fireplaces: 1
- Fireplace features: Living Room, Masonry
Interior area
- Total interior livable area: 1,944 sqft
Property
Parking
- Total spaces: 2
- Parking features: Direct Access, Door-Single, Driveway, Garage Faces Front, Garage, Inside Entrance, Kitchen Level, Private
- Attached garage spaces: 2
- Has uncovered spaces: Yes
Features
- Levels: One
- Stories: 1
- Patio & porch: Patio
- Exterior features: Lighting, Private Yard, Rain Gutters
- Has private pool: Yes
- Pool features: In Ground, Outdoor Pool, Pool, Private
- Fencing: Back Yard,High Fence,Privacy,Wood
Lot
- Size: 6,577 Square Feet
- Features: Interior Lot, Landscaped, Subdivision, Few Trees
Details
- Parcel number: 05758246
Construction
Type & style
- Home type: SingleFamily
- Architectural style: Traditional,Detached
- Property subtype: Single Family Residence
Materials
- Brick
- Foundation: Slab
- Roof: Composition
Condition
- Year built: 1987
Utilities & green energy
- Sewer: Public Sewer
- Water: Public
- Utilities for property: Electricity Available, Electricity Connected, Sewer Available, Water Available, Cable Available
Community & HOA
Community
- Features: Curbs, Sidewalks
- Security: Security System Owned, Smoke Detector(s)
- Subdivision: Hilltop Add
HOA
- Has HOA: No
Location
- Region: Watauga
Financial & listing details
- Tax assessed value: $345,000
- Annual tax amount: $7,368
- Date on market: 3/19/2025
- Cumulative days on market: 5 days
- Listing terms: Cash,Conventional,FHA,VA Loan
- Electric utility on property: Yes
Price history
| Date | Event | Price |
|---|---|---|
| 4/23/2025 | Sold | -- |
Source: NTREIS #20874884 Report a problem | ||
| 3/31/2025 | Pending sale | $345,000$177/sqft |
Source: NTREIS #20874884 Report a problem | ||
| 3/24/2025 | Contingent | $345,000$177/sqft |
Source: NTREIS #20874884 Report a problem | ||
| 3/19/2025 | Listed for sale | $345,000+122.6%$177/sqft |
Source: NTREIS #20874884 Report a problem | ||
| 5/1/2014 | Listing removed | $154,990$80/sqft |
Source: Realty Professionals of Texas #12126789 Report a problem | ||
| 4/20/2014 | Listed for sale | $154,990$80/sqft |
Source: Realty Professionals of Texas #12126789 Report a problem | ||
Public tax history
| Year | Property taxes | Tax assessment |
|---|---|---|
| 2025 | $5,543 -8% | $345,000 -1.5% |
| 2024 | $6,022 +8.5% | $350,380 -4.5% |
| 2023 | $5,550 -13.1% | $366,771 +21.3% |
| 2022 | $6,389 +3.7% | $302,359 +12.3% |
| 2021 | $6,159 +8.3% | $269,168 +14.3% |
| 2020 | $5,687 -6.9% | $235,423 -0.6% |
| 2019 | $6,105 +11.2% | $236,872 +16.7% |
| 2018 | $5,492 +4.8% | $202,933 +5.8% |
| 2017 | $5,239 +13.1% | $191,881 +14.5% |
| 2016 | $4,634 +18.1% | $167,590 +18.4% |
| 2015 | $3,923 | $141,500 |
| 2014 | $3,923 | $141,500 +3.4% |
| 2013 | -- | $136,800 +2.8% |
| 2012 | -- | $133,100 |
| 2011 | -- | $133,100 -3% |
| 2010 | -- | $137,200 -2.9% |
| 2009 | -- | $141,300 +2.9% |
| 2008 | -- | $137,300 +5.5% |
| 2007 | -- | $130,200 +7.5% |
| 2006 | -- | $121,100 |
| 2005 | -- | $121,100 |
| 2004 | -- | $121,100 |
| 2003 | -- | $121,100 -0.2% |
| 2002 | -- | $121,400 +6.3% |
| 2001 | -- | $114,200 +12.7% |
| 2000 | -- | $101,300 |
Find assessor info on the county website
Neighborhood: Hilltop
Nearby homes
- $245,0003 bd2 ba1.4k sqft6017 Sundown Dr, Watauga, TX 76148For Sale
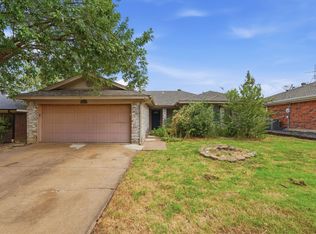
- $195,7003 bd1 ba900 sqft6009 Sundown Dr, Fort Worth, TX 76148Off Market
- $284,1003 bd2 ba1.5k sqft6009 Sundown Dr, Watauga, TX 76148Off Market
- $367,1004 bd2 ba1.9k sqft6012 Hillview Dr, Watauga, TX 76148Off Market
- $305,3003 bd2 ba1.5k sqft6021 Sundown Dr, Watauga, TX 76148Off Market
- $285,8003 bd2 ba1.6k sqft6005 Sundown Dr, Watauga, TX 76148Off Market
- $---- bd-- ba-- sqft6005 Sundown Dr, Fort Worth, TX 76148Off Market
- $391,5003 bd2 ba2.1k sqft6016 Hillview Dr, Watauga, TX 76148Off Market
Nearby schools
GreatSchools rating
- 6/10Whitley Road Elementary SchoolGrades: PK-4Distance: 0.7 mi
- 7/10Hillwood Middle SchoolGrades: 7-8Distance: 0.7 mi
- 6/10Central High SchoolGrades: 9-12Distance: 1.7 mi
Schools provided by the listing agent
- Elementary: Whitleyrd
- Middle: Hillwood
- High: Central
- District: Keller ISD
Source: NTREIS. This data may not be complete. We recommend contacting the local school district to confirm school assignments for this home.
Get a cash offer in 3 minutes
Find out how much your home could sell for in as little as 3 minutes with a no-obligation cash offer.
Estimated market value
$338,800
Get a cash offer in 3 minutes
Find out how much your home could sell for in as little as 3 minutes with a no-obligation cash offer.
Estimated market value
$338,800
- Texas
- Tarrant County
- Watauga
- 76148
- Hilltop
- 6013 Sundown Dr
