Skip main navigation
Closed
  • $350,000

    6013 Sunscape Dr NE, Louisville, OH 44641

    3beds
    2,438sqft
    Single Family Residence
    Built in 2003
    0.33 Acres Lot
    $-- Zestimate®
    $144/sqft
    $2,374 Estimated rent

    Home value

    Not available

    Estimated sales range

    Not available

    $2,374/mo

    Zestimate® history
    Loading
    Loading...

    Owner options

    List your home for rent

    $2,374/mo

    Rent Zestimate®

    Find your next renter with Zillow Rental Manager. Plus, with online applications, you can quickly screen prospective tenants – for free.

    Learn more

    $2,374/mo

    Rent Zestimate®

    Refinance and save

    $2,282/mo

    Est. payment

    Refinancing to a lower rate could help reduce your monthly payments and save thousands over the life of the loan.

    See today's rates

    $2,282/mo

    Est. payment

    Explore your selling options

    Work with a Zillow partner agent

    Leverage their expertise and Zillow's premium Showcase listings to get your home seen by more buyers.

    Get started

    List with your own agent

    Get your home in front of millions of buyers by listing it on Zillow.

    Learn how to do it

    Sell it yourself

    Take full control of how buyers see your home on Zillow by listing For Sale by Owner (FSBO).

    List your home

    What's special

    Fenced-in yardNewly installed poolBeautiful pergolaStainless steel appliancesStamped patioNew laminate flooringTwo walk-in closets
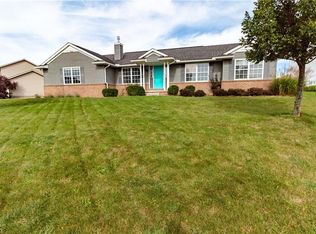
    Step inside this beautiful and well-kept home in Louisville, OH. So many upgrades have been done to this home to make it move-in ready and perfect for it's new owners. When you walk in you will appreciate the new laminate flooring and carpet throughout. The living room has a fireplace creating a cozy ambiance. As a courtesy, the television located in the first floor living area will convey with the sale. The kitchen features a generous amount of counter and cabinet space along with stainless steel appliances that stay with the home. The first-floor half bathroom has been updated with a new vanity and toilet and there is also first floor laundry for your convenience. Upstairs greets you with 3 bedrooms and two full bathrooms, the primary bedroom complete with TWO walk-in closets and double sinks in the private master bathroom. The basement is partially finished, offering the perfect option for more living space and also plenty of storage. The basement has also been plumbed for the ideal opportunity for an additional bathroom. Step outside to the perfect oasis with a stamped patio, a fenced-in yard, and a newly installed pool in 2023 complete with a deck installed in 2024. Along with a beautiful pergola your upcoming summer nights have the perfect entertainment space. All of this, along with a NEW ROOF in 2022, New AC and Furnace in 2022, New tankless hot water tank (2024) and an osmosis system (2024), there isn't anything that hasn't been thought of. This charming and pristine home is ready for it's new owner.

    Zillow last checked:

    Listing updated:

    Listed by:

    Katelyn E Ryan kate@tarterrealty.net330-221-7067,

    Tarter Realty

    Bought with:

    Jennifer L Dorbish, 2005004105

    RE/MAX Valley Real Estate

    Source: MLS Now,MLS#: 5119552MLS LogoOriginating MLS: Stark Trumbull Area REALTORS

    Facts & features

    Interior

    Bedrooms & bathrooms
    • Bedrooms: 3
    • Bathrooms: 3
    • Full bathrooms: 2
    • 1/2 bathrooms: 1
    • Main level bathrooms: 1
    Primary bedroom
    • Description: Flooring: Carpet
    • Level: Second
    • Dimensions: 16 x 13
    Bedroom
    • Description: Flooring: Carpet
    • Level: Second
    • Dimensions: 7 x 11
    Bedroom
    • Description: Flooring: Carpet
    • Level: Second
    • Dimensions: 11 x 10
    Primary bathroom
    • Description: Flooring: Luxury Vinyl Tile
    • Level: Second
    • Dimensions: 13 x 6
    Bathroom
    • Description: Flooring: Laminate
    • Level: First
    • Dimensions: 4 x 5
    Bathroom
    • Level: Second
    • Dimensions: 4 x 7
    Basement
    • Description: Finished,Flooring: Carpet
    • Dimensions: 18 x 13
    Dining room
    • Description: Flooring: Carpet
    • Level: First
    • Dimensions: 10 x 13
    Eat in kitchen
    • Description: Flooring: Laminate
    • Level: First
    • Dimensions: 11 x 11
    Kitchen
    • Description: Flooring: Laminate
    • Level: First
    • Dimensions: 13 x 11
    Laundry
    • Description: Flooring: Laminate
    • Level: First
    • Dimensions: 7 x 5
    Living room
    • Description: Flooring: Carpet
    • Level: First
    • Dimensions: 17 x 13
    Heating
    • Fireplace(s), Gas
    Cooling
    • Central Air
    Appliances
    • Included: Dryer, Dishwasher, Microwave, Range, Refrigerator, Washer
    Features
    • Basement: Full,Partially Finished
    • Number of fireplaces: 1
    Interior area
    • Total structure area: 2,438
    • Total interior livable area: 2,438 sqft
    • Finished area above ground: 1,928
    • Finished area below ground: 510

    Property

    Parking
    • Total spaces: 2
    • Parking features: Attached, Garage
    • Attached garage spaces: 2
    Features
    • Levels: Two
    • Stories: 2
    • Patio & porch: Deck, Patio
    • Pool features: Above Ground
    • Fencing: Back Yard
    Lot
    • Size: 0.33 Acres
    Details
    • Additional structures: Pergola, Shed(s)
    • Parcel number: 03308975

    Construction

    Type & style
    • Home type: SingleFamily
    • Architectural style: Colonial
    • Property subtype: Single Family Residence
    • Attached to another structure: Yes
    Materials
    • Vinyl Siding
    • Roof: Asphalt,Fiberglass
    Condition
    • Year built: 2003

    Utilities & green energy

    • Sewer: Public Sewer
    • Water: Well

    Community & HOA

    Community
    • Subdivision: Sunscape Estates 02
    HOA
    • Has HOA: No
    Location
    • Region: Louisville

    Financial & listing details

    • Price per square foot: $144/sqft
    • Tax assessed value: $295,700
    • Annual tax amount: $4,612
    • Date on market: 5/2/2025
    • Cumulative days on market: 26 days
    • Listing terms: Cash,Conventional,FHA,VA Loan

    Price history

    DateEventPrice
    6/13/2025Sold$350,000+1.4%$144/sqft
    Source: MLS Now #5119552 Report a problem
    5/5/2025Pending sale$345,000$142/sqft
    Source: MLS Now #5119552 Report a problem
    5/2/2025Listed for sale$345,000-1.4%$142/sqft
    Source: MLS Now #5119552 Report a problem
    5/2/2025Listing removed$349,900$144/sqft
    Source: MLS Now #5112999 Report a problem
    4/8/2025Price change$349,900+34.6%$144/sqft
    Source: MLS Now #5112999 Report a problem
    1/10/2022Pending sale$259,900-7.2%$107/sqft
    Source: MLS Now #4321314 Report a problem
    1/4/2022Sold$280,000+7.7%$115/sqft
    Source: MLS Now #4321314 Report a problem
    10/5/2021Contingent$259,900$107/sqft
    Source: MLS Now #4321314 Report a problem
    9/30/2021Listed for sale$259,900+52.9%$107/sqft
    Source: MLS Now #4321314 Report a problem
    11/9/2009Sold$170,000-2.8%$70/sqft
    Source: Public Record Report a problem
    7/19/2009Listing removed$174,900$72/sqft
    Source: NextHome, Inc. #1540272 Report a problem
    4/30/2009Listed for sale$174,900$72/sqft
    Source: Listhub #1540272 Report a problem

    Public tax history

    YearProperty taxesTax assessment
    2024$4,612 +22.3%$103,500 +36.3%
    2023$3,771 +0.3%$75,950
    2022$3,761 +18.3%$75,950 +18.9%
    2021$3,180 +15.2%$63,880 +9.2%
    2020$2,761 $58,490
    2019$2,761 $58,490
    2018$2,761 +5.2%$58,490 +10.3%
    2017$2,625 +0.6%$53,030 -1.6%
    2016$2,608 -0.9%$53,870
    2015$2,633 $53,870 +12.7%
    2014$2,633 +107.9%$47,820
    2013$1,266 $47,820
    2012-- $47,820 -8.4%
    2011-- $52,190 +0.3%
    2010-- $52,050
    2009$2,102 +4%--
    2008$2,022 +1.6%--
    2007$1,991 +1.4%--
    2005$1,964 -1%--
    2004$1,983 +430.2%--
    2003$374 -8.1%--
    2002$407 --
    2001$407 +13.7%--
    2000$358 --
    Find assessor info on the county website

    Neighborhood: 44641

    Nearby schools

    GreatSchools rating
    Schools provided by the listing agent
    • District: Louisville CSD - 7607

    Source: MLS Now. This data may not be complete. We recommend contacting the local school district to confirm school assignments for this home.

    Get pre-qualified for a loan
    At Zillow Home Loans, we can pre-qualify you in as little as 5 minutes with no impact to your credit score.

    An equal housing lender. NMLS #10287.