This pond-view masterpiece, located in the desirable community of Independence, is the perfect move-in ready home. The Miramar floor plan has everything you need! Extra long driveway provides covered parking under the carport and a detached 2 car garage for lots of vehicles. As you enter, you'll find an office/den on your right and a formal dining room on your left. The open floor plan on the first floor is inviting and ideal for entertaining. The kitchen features stainless steel appliances, granite countertops and 42” height cabinetry. Natural gas line line connected to the house. The stove can be switched to a gas stove if you wish. Gas water heater and dryer! Enjoy the beautiful pond-view backyard from your family room. The first floor includes a large primary suite with a walk-in closet, ample organizational space, and a relaxing master bath with a separate shower and tub. The second floor has three additional bedrooms and an amazing loft, perfect for movie nights, an exercise room, or a playroom. Freshly painted interior. HOA fees include cable and internet and lots of community amenities including 2 clubhouses, 2 resort style pools, outdoor grills, fitness center, playgrounds, nature and bike trails, parks, basketball and tennis courts, dog park, and boat ramps with access to Lake Speer and Lake Hancock. A- rated schools and walking distance to elementary and middle schools (approximate ½ miles). Easy access to state Road 50, the Florida’s Turnpike, SR 429, plus convenient to major restaurants & shopping including Winter Garden Village, Hamlin Center, Town Center of Horizon West, Florida Hospital and all area attractions, with Walt Disney World just minutes away!
Sold for $645,000
$645,000
6013 SUNSET ISLE DRIVE, WINTER GARDEN, FL 34787
4beds
2,863sqft
Single Family Residence
Built in 2014
8,275 Square Feet Lot
$651,200 Zestimate®
$225/sqft
$3,522 Estimated rent
Home value
$651,200
$619,000 - $684,000
$3,522/mo
Zestimate® history
Owner options
List your home for rent
$3,522/mo
Rent Zestimate®
Find your next renter with Zillow Rental Manager. Plus, with online applications, you can quickly screen prospective tenants – for free.
$3,522/mo
Rent Zestimate®
Refinance and save
$4,824/mo
Est. payment
Refinancing to a lower rate could help reduce your monthly payments and save thousands over the life of the loan.
$4,824/mo
Est. payment
Explore your selling options
Work with a Zillow partner agent
Leverage their expertise and Zillow's premium Showcase listings to get your home seen by more buyers.
Get startedList with your own agent
Get your home in front of millions of buyers by listing it on Zillow.
Learn how to do itSell it yourself
Take full control of how buyers see your home on Zillow by listing For Sale by Owner (FSBO).
List your homeWhat's special
Zillow last checked:
Listing updated:
Listed by:
Nadia Eggers 407-247-0906,
FUTURE HOME REALTY INC 813-855-4982
Bought with:
Erica Diaz, 3301261
HOMEVEST REALTY
Mallory Guarino, 3592522
HOMEVEST REALTY
Source: Stellar MLS,MLS#: O6207228 Originating MLS: Pinellas Suncoast
Originating MLS: Pinellas Suncoast
Facts & features
Interior
Bedrooms & bathrooms
- Bedrooms: 4
- Bathrooms: 4
- Full bathrooms: 3
- 1/2 bathrooms: 1
Rooms
- Room types: Bonus Room, Den/Library/Office, Family Room, Dining Room, Storage Rooms
Primary bedroom
- Features: Walk-In Closet(s)
- Level: First
- Dimensions: 18x15
Bedroom 2
- Features: Built-in Closet
- Level: Second
- Dimensions: 14x11
Bedroom 3
- Features: Built-in Closet
- Level: Second
- Dimensions: 13x12
Bedroom 4
- Features: Built-in Closet
- Level: Second
- Dimensions: 13x12
Dining room
- Level: First
- Dimensions: 11x10
Kitchen
- Level: First
- Dimensions: 18x13
Living room
- Level: First
- Dimensions: 20x15
Loft
- Level: Second
- Dimensions: 15x12
Office
- Level: First
- Dimensions: 13x12
Heating
- Central, Natural Gas
Cooling
- Central Air
Appliances
- Included: Dishwasher, Disposal, Dryer, Gas Water Heater, Microwave, Range, Refrigerator, Washer
- Laundry: Common Area, Corridor Access, Gas Dryer Hookup, Laundry Room
Features
- Built-in Features, High Ceilings, Living Room/Dining Room Combo, Open Floorplan, Solid Surface Counters, Stone Counters, Walk-In Closet(s)
- Flooring: Carpet, Ceramic Tile
- Doors: Sliding Doors
- Windows: Blinds
- Has fireplace: No
Interior area
- Total structure area: 3,833
- Total interior livable area: 2,863 sqft
Property
Parking
- Total spaces: 3
- Parking features: Garage, Carport
- Garage spaces: 2
- Carport spaces: 1
- Covered spaces: 3
Features
- Levels: Two
- Stories: 2
- Exterior features: Sidewalk
- Has view: Yes
- View description: Water, Pond
- Has water view: Yes
- Water view: Water,Pond
- Waterfront features: Pond Access
Lot
- Size: 8,275 Square Feet
Details
- Parcel number: 152327813301650
- Zoning: P-D
- Special conditions: None
Construction
Type & style
- Home type: SingleFamily
- Property subtype: Single Family Residence
Materials
- Block, Wood Frame
- Foundation: Slab
- Roof: Shingle
Condition
- Completed
- New construction: No
- Year built: 2014
Utilities & green energy
- Sewer: Public Sewer
- Water: Public
- Utilities for property: Cable Connected, Electricity Connected, Natural Gas Connected, Water Connected
Community & HOA
Community
- Features: Clubhouse, Dog Park, Fitness Center, Park, Playground, Pool
- Pet fee: $0 monthly
- Subdivision: SIGNATURE LAKES PH 3B-1
HOA
- Has HOA: Yes
- Amenities included: Clubhouse, Fitness Center, Park, Playground, Pool, Recreation Facilities, Tennis Court(s)
- Services included: Cable TV, Internet, Recreational Facilities
- HOA fee: $186 monthly
- HOA name: First Service Residential, Conor Finnegan
- HOA phone: 407-654-7479
Location
- Region: Winter Garden
Financial & listing details
- Price per square foot: $225/sqft
- Tax assessed value: $568,981
- Annual tax amount: $8,104
- Date on market: 5/24/2024
- Cumulative days on market: 11 days
- Listing terms: Cash,Conventional,FHA,Other,VA Loan
- Ownership: Fee Simple
- Total actual rent: 0
- Electric utility on property: Yes
- Road surface type: Concrete, Paved
Price history
| Date | Event | Price |
|---|---|---|
| 6/20/2024 | Sold | $645,000-2.3%$225/sqft |
Source:  Stellar MLS #O6207228 Report a problem Stellar MLS #O6207228 Report a problem | ||
| 6/5/2024 | Pending sale | $659,900$230/sqft |
Source: Stellar MLS #O6207228 Report a problem | ||
| 6/1/2024 | Price change | $659,900-0.8%$230/sqft |
Source: Stellar MLS #O6207228 Report a problem | ||
| 5/24/2024 | Listed for sale | $665,000+27.4%$232/sqft |
Source: Stellar MLS #O6207228 Report a problem | ||
| 2/24/2024 | Listing removed | -- |
Source: Zillow Rentals Report a problem | ||
| 2/17/2024 | Price change | $2,995-4.2%$1/sqft |
Source: Zillow Rentals Report a problem | ||
| 1/10/2024 | Listed for rent | $3,125+4.3%$1/sqft |
Source: Zillow Rentals Report a problem | ||
| 9/16/2023 | Listing removed | -- |
Source: Stellar MLS #O5961541 Report a problem | ||
| 2/1/2022 | Listing removed | -- |
Source: Zillow Rental Network Premium Report a problem | ||
| 1/27/2022 | Listed for rent | $2,995$1/sqft |
Source: Zillow Rental Network Premium #O5999760 Report a problem | ||
| 9/14/2021 | Sold | $522,000+5.5%$182/sqft |
Source: Public Record Report a problem | ||
| 8/2/2021 | Pending sale | $495,000$173/sqft |
Source: Stellar MLS #O5961541 Report a problem | ||
| 7/27/2021 | Listed for sale | $495,000+31%$173/sqft |
Source: Stellar MLS #O5961541 Report a problem | ||
| 5/12/2014 | Sold | $378,000$132/sqft |
Source: Public Record Report a problem | ||
Public tax history
| Year | Property taxes | Tax assessment |
|---|---|---|
| 2024 | $9,370 +15.6% | $530,564 +10% |
| 2023 | $8,105 +11.3% | $482,331 +10% |
| 2022 | $7,284 +27.7% | $438,483 +32.8% |
| 2021 | $5,705 +3.2% | $330,143 +4.2% |
| 2020 | $5,530 +1.2% | $316,971 +2.7% |
| 2019 | $5,464 +7.9% | $308,561 +10% |
| 2018 | $5,064 | $280,510 +2.2% |
| 2017 | $5,064 +1.3% | $274,410 -13.1% |
| 2016 | $4,998 -13.3% | $315,674 +4.5% |
| 2015 | $5,765 +278.1% | $302,169 +403.6% |
| 2014 | $1,525 +116.2% | $60,000 +50% |
| 2013 | $705 | $40,000 |
Find assessor info on the county website
Neighborhood: 34787
Nearby homes
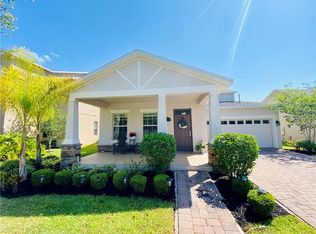
- $651,7004 bd4 ba2.8k sqft6019 Sunset Isle Dr, Winter Garden, FL 34787Off Market
- $742,9005 bd3 ba3.3k sqft6007 Sunset Isle Dr, Winter Garden, FL 34787Off Market
- $100-- bd-- ba-- sqft6010 Bridgewater Crossings Blvd, Winter Garden, FL 34787Off Market
- $569,0004 bd2 ba2.2k sqft6025 Sunset Isle Dr, Winter Garden, FL 34787Off Market
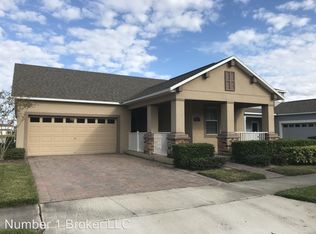
- $375,5003 bd3 ba1.6k sqft14821 Bridgewater Crossing Blvd, Winter Garden, FL 34787Off Market
- $601,5004 bd3 ba2.5k sqft6031 Sunset Isle Dr, Winter Garden, FL 34787Off Market
- $100-- bd-- ba-- sqft6002 Bridgewater Crossings Blvd, Winter Garden, FL 34787Off Market
- $677,4004 bd3 ba2.5k sqft6012 Sunset Isle Dr, Winter Garden, FL 34787Off Market
Nearby schools
GreatSchools rating
- 9/10Independence ElementaryGrades: K-5Distance: 1 mi
- 9/10Bridgewater Middle SchoolGrades: 6-8Distance: 0.4 mi
- 7/10Windermere High SchoolGrades: 9-12Distance: 1.6 mi
Schools provided by the listing agent
- Elementary: Independence Elementary
- Middle: Bridgewater Middle
- High: Windermere High School
Source: Stellar MLS. This data may not be complete. We recommend contacting the local school district to confirm school assignments for this home.
Get a cash offer in 3 minutes
Find out how much your home could sell for in as little as 3 minutes with a no-obligation cash offer.
Estimated market value
$651,200
Get a cash offer in 3 minutes
Find out how much your home could sell for in as little as 3 minutes with a no-obligation cash offer.
Estimated market value
$651,200
- Florida
- Orange County
- Winter Garden
- 34787
- 6013 SUNSET ISLE DRIVE
Nearby cities
Nearby neighborhoods
Nearby zip codes
Other Winter Garden Topics
