Skip main navigation
Coming soon
  • $2,395,000

    6013 Westside Dr, San Ramon, CA 94583

    4beds
    3,000sqft
    : 
    $15,483/mo
    Get pre-qualified
    Single Family Residence
    Built in 2001
    0.41 Acres Lot
    $2,356,400 Zestimate®
    $798/sqft
    $140/mo HOA

    What's special


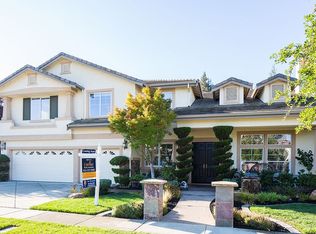
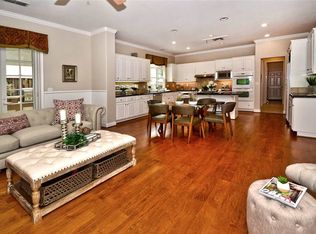
    Welcome to this stunning north-facing, single-level home with no rear neighbors, ideally located in the sought-after Westside San Ramon neighborhood. Featuring high ceilings, spacious living areas, and a thoughtfully designed floor plan, this home offers an exceptional blend of comfort, style, and functionality. A bright formal living room and elegant dining area flow seamlessly into the expansive kitchen and family room, creating an inviting setting for both everyday living and entertaining. The well-appointed kitchen features a large center island with bar seating, built-in stainless steel appliances, including beverage and wine refrigerators, double ovens, microwave, and dishwasher. The desirable split-bedroom floor plan offers added privacy, with a guest bedroom and full bath situated on one wing of the home and the remaining bedrooms on the opposite side. The spacious primary suite features an ensuite bath with dual vanities, a soaking tub, walk-in shower, and generous walk-in closet. Large secondary bedrooms share a conveniently located hallway bath. Step outside to a private backyard retreat featuring a sparkling pool and spa, spacious patios, and a tranquil waterfall feature. With no rear neighbors, the outdoor space provides an ideal setting for relaxing, entertaining, and enjoying the California lifestyle. A rare opportunity to enjoy single-level living, an exceptional floor plan, and a resort-style backyard in one of San Ramon’s most desirable locations.
    2 days
    |
    438
    |
    32
    |

    Zillow last checked:

    Listing updated:

    Listed by:

    Khrista Jarvis DRE #01213582 925-856-0782,

    Coldwell Banker Realty,

    Nicole Jung DRE #01753810 925-984-4000,

    Coldwell Banker Realty

    Source: bridgeMLS/CCAR/Bay East AOR,MLS#: 41144507MLS Logo

      Facts & features

      Interior

      Bedrooms & bathrooms
      • Bedrooms: 4
      • Bathrooms: 3
      • Full bathrooms: 3
      Rooms
      • Room types: Formal Dining Room
      Kitchen
      • Features: Breakfast Bar, Counter - Solid Surface, Dishwasher, Double Oven, Eat-in Kitchen, Gas Range/Cooktop, Kitchen Island, Microwave, Updated Kitchen
      Heating
      • Zoned
      Cooling
      • Central Air
      Appliances
      • Included: Dishwasher, Double Oven, Gas Range, Microwave
      • Laundry: Laundry Room
      Features
      • Breakfast Bar, Counter - Solid Surface, Updated Kitchen
      • Flooring: Hardwood, Tile
      • Number of fireplaces: 2
      • Fireplace features: Family Room, Living Room
      Interior area
      • Total structure area: 3,000
      • Total interior livable area: 3,000 sqft

      Property

      Parking
      • Total spaces: 3
      • Parking features: Attached, Int Access From Garage, Side Yard Access
      • Garage spaces: 3
      Features
      • Levels: One Story
      • Stories: 1
      • Exterior features: Back Yard, Front Yard, Side Yard, Private Entrance
      • Has private pool: Yes
      • Pool features: In Ground, Pool/Spa Combo, Outdoor Pool
      • Has spa: Yes
      Lot
      • Size: 0.41 Acres
      • Features: Premium Lot, Back Yard, Landscaped, Private
      Details
      • Parcel number: 2111800237
      • Special conditions: Standard

      Construction

      Type & style
      • Home type: SingleFamily
      • Architectural style: Traditional
      • Property subtype: Single Family Residence
      Materials
      • Stucco
      Condition
      • Existing
      • New construction: No
      • Year built: 2001

      Utilities & green energy

      • Electric: Photovoltaics Seller Owned
      • Sewer: Public Sewer
      • Water: Public

      Community & HOA

      Community
      • Security: Carbon Monoxide Detector(s), Smoke Detector(s)
      HOA
      • Has HOA: Yes
      • Amenities included: Greenbelt
      • Services included: Other, Common Area Maint
      • HOA fee: $140 monthly
      • HOA name: NOT LISTED
      • HOA phone: 925-426-1508
      Location
      • Region: San Ramon

      Financial & listing details

      • Price per square foot: $798/sqft
      • Tax assessed value: $1,337,689
      • Annual tax amount: $16,274
      • Date on market: 8/10/2026
      • Listing terms: Cash,Conventional

        Estimated market value

        $2,356,400

        $2.17M - $2.57M

        $6,453/mo

        Price history

        DateEventPrice
        7/29/2011Sold$1,065,000-2.3%$355/sqft
        Source: CCAR #40523568 Report a problem
        6/28/2011Price change$1,090,000-3.1%$363/sqft
        Source: Coldwell Banker Residential Brokerage - Danville #40523568 Report a problem
        5/5/2011Listed for sale$1,125,000$375/sqft
        Source: Coldwell Banker Danville Report a problem

        Public tax history

        YearProperty taxesTax assessment
        2025$16,274 +2.7%$1,337,689 +2%
        2024$15,840 +1.4%$1,311,461 +2%
        2023$15,621 +4.7%$1,285,747 +2%
        2022$14,914 -4.3%$1,260,537 +2%
        2021$15,579 +0.9%$1,235,822 +1%
        2020$15,437 +1.3%$1,223,151 +2%
        2019$15,240 +3.4%$1,199,169 +2%
        2018$14,732 +3.7%$1,175,656 +2%
        2017$14,213 +1.2%$1,152,605 +2%
        2016$14,041 +2.9%$1,130,006 +1.5%
        2015$13,652 $1,113,033 +2%
        2014$13,652 $1,091,231 +7.5%
        2013-- $1,015,500 +7.3%
        2012-- $946,000 -1.8%
        2011-- $963,500
        2010-- $963,500 -0.9%
        2009-- $972,500 -7.2%
        2008-- $1,047,598 +2%
        2007-- $1,027,058 +2%
        2006-- $1,006,921 +2%
        2005-- $987,178 +2.4%
        2004-- $964,023 +1.9%
        2003-- $946,356 +6%
        2002-- $892,600 +375.7%
        2001-- $187,627
        Find assessor info on the county website

        Monthly payment

        Est. payment

        Payment breakdown

        Explore the cost of this home by adjusting the details. Changes won't be saved.
        All calculations are estimates and provided by Zillow, Inc. for informational purposes only. Actual amounts may vary.
        HOA fees may include property taxes on listings classified as Co-Ops. Contact the listing agent and/or owner for fee details.
        See how much you could borrow to make a competitive offer.

        Climate risks

        Neighborhood: 94583

        Getting around

        6 / 100
        Car-Dependent
        11 / 100
        Somewhat Bikeable

        Nearby schools

        GreatSchools rating

        A local agent can set up tours, give advice and negotiate with sellers.

        Browse local experts

        Similar homes

          1. Local buyer's agents are ready to help