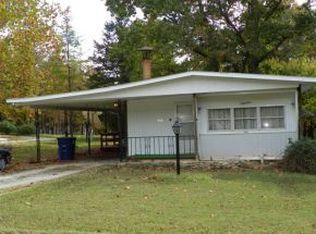
Nestled in the heart of Branson, Missouri, this charming 2-bedroom, 2-bathroom home offers a perfect blend of modern comfort and rustic charm. Boasting 1,216 square feet of meticulously updated living space, this inviting residence promises a cozy retreat for families or couples seeking a tranquil haven within reach of Branson's vibrant attractions.As you step through the front door, you're greeted by the warm embrace of laminate floors that flow seamlessly throughout the open-concept living area. The spacious living room is bathed in natural light streaming through large windows, offering a welcoming ambiance for relaxation or entertaining guests. Imagine cozying up on the plush sofa after a day of exploring Branson, catching up on your favorite shows or simply enjoying the company of loved ones.The adjacent kitchen is a chef's delight, featuring sleek granite countertops, modern appliances, and ample cabinet space for all your culinary essentials. Whether you're whipping up a gourmet meal or brewing a morning cup of coffee, this stylish kitchen is sure to inspire your inner chef. The breakfast bar provides a convenient spot for casual dining, while the adjacent dining area offers the perfect setting for sit-down meals with family and friends.When it's time to retire for the night, you'll find comfort and serenity in the well-appointed bedrooms. The master suite boasts a spacious layout, . Meanwhile, the guest bedroom offers ample closet space and easy access to the second full bathroom, ensuring privacy and convenience for overnight visitors.For Lake fun, Tablerock Lake and Lake Taneycomo are a short drive away. Branson Shows and Branson Entertainment are a short drive away.
Closed
Zillow last checked:
Listing updated:
Bought with:
Roshelle Steg, 2019045053
Century 21 Integrity Group Hollister
Source: SOMOMLS as distributed by MLS GRID,MLS#: 60270020
Price history
| Date | Event | Price |
|---|---|---|
| 8/6/2024 | Sold | -- |
Source:  SOMOMLS as distributed by MLS GRID #60270020 Report a problem SOMOMLS as distributed by MLS GRID #60270020 Report a problem | ||
| 7/8/2024 | Pending sale | $145,000$119/sqft |
Source: SOMOMLS as distributed by MLS GRID #60270020 Report a problem | ||
| 6/25/2024 | Price change | $145,000-6.5%$119/sqft |
Source: SOMOMLS as distributed by MLS GRID #60270020 Report a problem | ||
| 6/5/2024 | Price change | $155,000+3.4%$127/sqft |
Source: SOMOMLS as distributed by MLS GRID #60270020 Report a problem | ||
| 1/31/2023 | Pending sale | $149,900$123/sqft |
Source: SOMOMLS as distributed by MLS GRID #60233148 Report a problem | ||
| 12/7/2022 | Listed for sale | $149,900$123/sqft |
Source: SOMOMLS as distributed by MLS GRID #60233148 Report a problem | ||
Nearby homes
- $--2 bd2 ba1.2k sqft6013 Woodland Dr, Merriam Woods Village, MO 65740Sold

- $14,015-- bd-- ba672 sqft6011 Woodland Dr, Merriam Woods Village, MO 65740Off Market
- $93,1003 bd1 ba1.1k sqft6007 Spruce Ave, Merriam Woods Village, MO 65740Off Market
- $3,0786,000 sqft5014 Dogwood Ave, Merriam woods village, MO 65740Off Market
