Skip main navigation
Sold
  • Listed by: RE/MAX Metro Realty, Inc.
    Bought with: Kelly Right RE of Seattle LLC
    $895,000

    6014 31st Avenue S, Seattle, WA 98108

    3beds
    1,840sqft
    Single Family Residence
    Built in 1953
    5,815.26 Square Feet Lot
    $889,300 Zestimate®
    $486/sqft
    $4,004 Estimated rent

    Home value

    $889,300

    $827,000 - $960,000

    $4,004/mo

    Zestimate® history
    Loading
    Loading...

    Owner options

    List your home for rent

    $4,004/mo

    Rent Zestimate®

    Find your next renter with Zillow Rental Manager. Plus, with online applications, you can quickly screen prospective tenants – for free.

    Learn more

    $4,004/mo

    Rent Zestimate®

    Refinance and save

    $5,360/mo

    Est. payment

    Refinancing to a lower rate could help reduce your monthly payments and save thousands over the life of the loan.

    See today's rates

    $5,360/mo

    Est. payment

    Explore your selling options

    Work with a Zillow partner agent

    Leverage their expertise and Zillow's premium Showcase listings to get your home seen by more buyers.

    Get started

    List with your own agent

    Get your home in front of millions of buyers by listing it on Zillow.

    Learn how to do it

    Sell it yourself

    Take full control of how buyers see your home on Zillow by listing For Sale by Owner (FSBO).

    List your home

    What's special

    Wood-burning fireplaceStunning kitchenNatural lightFully finished lower levelCozy rec roomPrivate garage with drivewaySerene primary suite
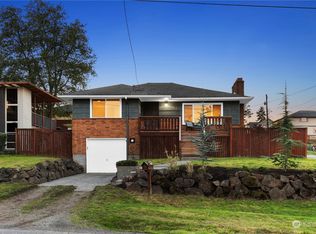
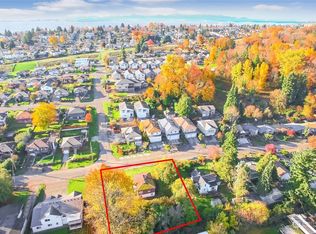
    Step into this beautifully remodeled home where modern design meets everyday comfort. A bright, open layout welcomes you with natural light, leading into a stunning kitchen featuring brand-new cabinetry, quartz countertops, and stainless steel appliances. Enjoy a partial view of Lake Washington that adds a special touch to your daily living. The main level offers a serene primary suite with a luxurious bath, LED mirrors, and dual walk-in closets. Downstairs, a fully finished lower level provides space to relax or entertain with a cozy rec room, wood-burning fireplace, third bedroom, and a new full bath. Complete with fresh paint, LVP flooring, mini-split A/C, a fully fenced yard with a new deck, EV charger, and private garage with driveway. Zoned NR3 with DADU potential. Pre-inspected for peace of mind. Passed building permit inspections from the City.

    Zillow last checked:

    Listing updated:

    Listed by:

    Ralph Castano,

    RE/MAX Metro Realty, Inc.,

    Junjie Wu,

    Keller Williams Rlty Bellevue

    Bought with:

    Caelyn Gillaspie, 109778

    Kelly Right RE of Seattle LLC

    Source: NWMLS as distributed by MLS GRID,MLS#: 2501072MLS Logo

    Facts & features

    Interior

    Bedrooms & bathrooms
    • Bedrooms: 3
    • Bathrooms: 3
    • Full bathrooms: 2
    • 3/4 bathrooms: 1
    • Main level bathrooms: 2
    • Main level bedrooms: 2
    Primary bedroom
    • Level: Main
    Bedroom
    • Level: Lower
    Bedroom
    • Level: Main
    Bathroom full
    • Level: Lower
    Bathroom full
    • Level: Main
    Bathroom three quarter
    • Level: Main
    Dining room
    • Level: Main
    Entry hall
    • Level: Main
    Great room
    • Level: Lower
    Kitchen with eating space
    • Level: Main
    Living room
    • Level: Main
    Rec room
    • Level: Lower
    Utility room
    • Level: Lower
    Heating
    • Fireplace, Ductless, Wall Furnace, Electric, See Remarks
    Cooling
    • Ductless
    Appliances
    • Included: Dishwasher, Disposal, Dryer, Microwave, Refrigerator, Stove(s)/Range(s), Washer, Dishwasher(s), Dryer(s), Garbage Disposal, Microwave(s), Refrigerator(s), Washer(s), Water Heater: Electric, Water Heater Location: Garage
    Features
    • Bath Off Primary
    • Flooring: Ceramic Tile, Vinyl Plank
    • Windows: Dbl Pane/Storm Window
    • Basement: Finished
    • Number of fireplaces: 2
    • Fireplace features: Wood Burning, Lower Level: 1, Main Level: 1, Fireplace
    Interior area
    • Total structure area: 1,840
    • Total interior livable area: 1,840 sqft

    Property

    Parking
    • Total spaces: 1
    • Parking features: Driveway, Attached Garage
    • Has attached garage: Yes
    • Covered spaces: 1
    Features
    • Levels: One
    • Stories: 1
    • Entry location: Main
    • Patio & porch: Bath Off Primary, Dbl Pane/Storm Window, Fireplace, Walk-In Closet(s), Water Heater
    • Has view: Yes
    • View description: Lake, Mountain(s), Partial, Territorial
    • Has water view: Yes
    • Water view: Lake
    Lot
    • Size: 5,815 sqft
    • Features: Paved, Deck, Electric Car Charging, Fenced-Fully, Gas Available, Patio
    • Topography: Level,Partial Slope
    • Residential vegetation: Garden Space
    Details
    • Parcel number: 2336300040
    • Special conditions: Standard

    Construction

    Type & style
    • Home type: SingleFamily
    • Architectural style: 1 Story w/Bsmnt.
    • Property subtype: Single Family Residence
    Materials
    • Brick, Wood Siding
    • Foundation: Poured Concrete
    • Roof: Composition
    Condition
    • Very Good
    • Year built: 1953

    Utilities & green energy

    • Electric: Company: Seattle City Lights
    • Sewer: Sewer Connected, Company: SPU
    • Water: Public, Company: SPU

    Community & neighborhood

    Location
    • Region: Seattle
    • Subdivision: Beacon Hill

    Other

    Other facts
    • Listing terms: Conventional,FHA,VA Loan
    • Cumulative days on market: 5 days

    Price history

    DateEventPrice
    4/30/2026Sold$895,000-0.6%$486/sqft
    Source: NWMLS as distributed by MLS GRID #2501072 Report a problem
    4/7/2026Pending sale$899,950$489/sqft
    Source: NWMLS as distributed by MLS GRID #2501072 Report a problem
    4/2/2026Listed for sale$899,950+35.7%$489/sqft
    Source: NWMLS as distributed by MLS GRID #2501072 Report a problem
    3/6/2024Sold$663,000+11.4%$360/sqft
    Source: NWMLS as distributed by MLS GRID #2198982 Report a problem
    2/21/2024Pending sale$595,000$323/sqft
    Source: NWMLS as distributed by MLS GRID #2198982 Report a problem
    2/15/2024Listed for sale$595,000$323/sqft
    Source: NWMLS as distributed by MLS GRID #2198982 Report a problem

    Public tax history

    YearProperty taxesTax assessment
    2025$9,564 +46.7%$882,000 +41.3%
    2024$6,521 +401.9%$624,000 +108%
    2023$1,299 $300,000
    2022-- $300,000
    2021$1,284 +0.1%$300,000
    2020$1,283 +4.1%$300,000
    2019$1,232 +1.8%$300,000
    2018$1,210 -3.8%$300,000 -23.3%
    2017$1,257 +16%$391,000 +18.1%
    2016$1,084 $331,000 +11.4%
    2015$1,084 $297,000 +10.8%
    2014$1,084 $268,000 +20.2%
    2013$1,084 $223,000
    2012-- $223,000 -11.5%
    2011-- $252,000 -1.2%
    2010-- $255,000
    2009-- $255,000 -3%
    2007-- $263,000 +6%
    2006-- $248,000 +6%
    2005-- $234,000 +45.3%
    2001$1,948 +6.4%$161,000 +11.8%
    2000$1,831 $144,000

    Find assessor info on the county website

    Neighborhood: Beacon Hill

    Nearby schools

    GreatSchools rating
    Schools provided by the listing agent
    • Elementary: Dearborn Park
    • Middle: Mercer Mid
    • High: Franklin High

    Source: NWMLS as distributed by MLS GRID. This data may not be complete. We recommend contacting the local school district to confirm school assignments for this home.

    Get a cash offer in 3 minutes
    Find out how much your home could sell for in as little as 3 minutes with a no-obligation cash offer.
    Estimated market value
    $889,300
    Get a cash offer in 3 minutes
    Find out how much your home could sell for in as little as 3 minutes with a no-obligation cash offer.
    Estimated market value
    $889,300