Skip main navigation
Pending
  • $259,900

    6014 3RD AVENUE, NEW PORT RICHEY, FL 34653

    2beds
    1,176sqft
    : 
    $1,736/mo
    Get pre-qualified
    Single Family Residence
    Built in 1975
    5,100 Square Feet Lot
    $-- Zestimate®
    $221/sqft
    $-- HOA

    What's special

    White vinyl privacy fencingCarpet in bedroomsWater softener in placeCeramic tile in bathsSeparate dining roomStainless appliancesSubway tile backsplash
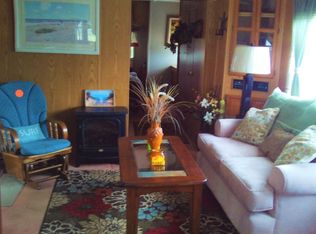
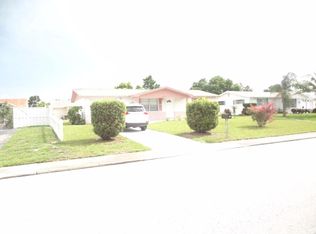
    Move-in ready in New Port Richey actually means something here. Updated 2/2 ranch on a quiet, golf-cart-friendly street. NOT in a flood zone. NO HOA. $3,000 buyer credit offered by seller at closing, flexible: apply toward closing costs, prepaids, or rate buydown. Bring us your offer. The big-ticket items are already done: hurricane impact windows (2023) — lifetime non-prorated transferable warranty, HVAC ~5 years old, family room roof (2021), interior paint (2022). The kitchen was genuinely remodeled — white shaker cabinets, granite, subway tile backsplash, stainless appliances, and a wide pass-through that fits 3 bar stools. Both hall baths are tiled. The one nearest the larger bedroom has a tub/shower combo with tile surround. The second has a walk-in tiled shower with a glass mosaic accent band and matching mosaic floor. The floor plan lives bigger than 1,176 sq ft: front living room, separate dining room, kitchen at the center, rear family room with sliders to a screened patio. Laminate in main living areas, ceramic tile in baths, carpet in bedrooms. Larger bedroom is roughly twice the size of the second. Water softener in place. 1-car garage with laundry inside. Out back: a private xeriscaped yard anchored by a magnificent mature shade tree, white vinyl privacy fencing, hammock optional but already installed. 1.7 mi to downtown. Walk to Gulf High. Furniture available separately. Come see it before someone else does.
    38 days
    |
    161
    |
    7
    |

    Likely to sell faster than

    Zillow last checked:

    Listing updated:

    Listed by:

    Douglas Addeo 561-251-3408,

    COMMUNITY REALTY ASSOCIATES 561-852-1341

    Source: Stellar MLS,MLS#: TB8525452MLS LogoOriginating MLS: Suncoast Tampa

      Facts & features

      Interior

      Bedrooms & bathrooms
      • Bedrooms: 2
      • Bathrooms: 2
      • Full bathrooms: 2
      Rooms
      • Room types: Attic, Family Room, Great Room
      Primary bedroom
      • Features: Tub With Shower, Built-in Closet
      • Level: First
      Kitchen
      • Features: Breakfast Bar
      • Level: First
      Living room
      • Level: First
      Heating
      • Central, Electric
      Cooling
      • Central Air
      Appliances
      • Included: Dishwasher, Dryer, Electric Water Heater, Microwave, Range, Refrigerator, Water Softener
      • Laundry: Electric Dryer Hookup, In Garage, Washer Hookup
      Features
      • Ceiling Fan(s), Living Room/Dining Room Combo
      • Flooring: Carpet, Ceramic Tile, Laminate
      • Has fireplace: No
      Interior area
      • Total structure area: 1,176
      • Total interior livable area: 1,176 sqft
      Video & virtual tour

      Property

      Parking
      • Total spaces: 1
      • Parking features: Garage Door Opener
      • Attached garage spaces: 1
      Features
      • Levels: One
      • Stories: 1
      • Patio & porch: Patio, Screened
      • Exterior features: Awning(s)
      • Fencing: Fenced
      Lot
      • Size: 5,100 Square Feet
      • Features: Sidewalk
      Details
      • Parcel number: 1626160520000003780
      • Zoning: R2
      • Special conditions: None

      Construction

      Type & style
      • Home type: SingleFamily
      • Property subtype: Single Family Residence
      Materials
      • Block, Concrete, Stucco
      • Foundation: Slab
      • Roof: Shingle
      Condition
      • Completed
      • New construction: No
      • Year built: 1975

      Utilities & green energy

      • Sewer: Public Sewer
      • Water: Public
      • Utilities for property: Cable Available

      Community & HOA

      Community
      • Security: Smoke Detector(s)
      • Pet fee: $0 monthly
      • Subdivision: TANGLEWOOD TERRACE
      HOA
      • Has HOA: No
      Location
      • Region: New Port Richey

      Financial & listing details

      • Price per square foot: $221/sqft
      • Tax assessed value: $195,067
      • Annual tax amount: $3,746
      • Date on market: 7/2/2026
      • Cumulative days on market: 36 days
      • Listing terms: Cash,Conventional,FHA,VA Loan
      • Ownership: Fee Simple
      • Total actual rent: 0
      • Road surface type: Paved

        Estimated market value

        Not available

        Estimated sales range

        Not available

        Not available

        Price history

        DateEventPrice
        7/16/2026Pending sale$259,900$221/sqft
        Source: Stellar MLS #TB8525452 Report a problem
        7/2/2026Listed for sale$259,900+10.6%$221/sqft
        Source: Stellar MLS #TB8525452 Report a problem
        2/21/2022Sold$234,900$200/sqft
        Source: Public Record Report a problem
        1/15/2022Pending sale$234,900$200/sqft
        Source: Stellar MLS #U8148366 Report a problem
        1/12/2022Listed for sale$234,900+101.6%$200/sqft
        Source: Stellar MLS #U8148366 Report a problem
        9/7/2017Sold$116,500-3.3%$99/sqft
        Source: Public Record Report a problem
        7/11/2017Price change$120,500-3.5%$102/sqft
        Source: SARASOTA REALTY ASSOC., INC. #N5913167 Report a problem
        6/11/2017Price change$124,900-2.3%$106/sqft
        Source: SARASOTA REALTY ASSOC., INC. #N5913167 Report a problem
        6/2/2017Listed for sale$127,900+82.7%$109/sqft
        Source: SARASOTA REALTY ASSOC., INC. #N5913167 Report a problem
        5/3/2017Sold$70,000-12.4%$60/sqft
        Source: Public Record Report a problem
        4/14/2017Listed for sale$79,900$68/sqft
        Source: RE/MAX MARKETING SPECIALISTS #W7629093 Report a problem

        Public tax history

        YearProperty taxesTax assessment
        2024$3,764 -1.3%$195,067 +2.2%
        2023$3,814 +150.1%$190,796 +25.5%
        2022$1,525 +3.4%$152,040 +58.4%
        2021$1,476 +1.5%$95,970 +1.4%
        2020$1,453 +6%$94,650 +4.2%
        2019$1,371 $90,865 +1.9%
        2018$1,371 +6.8%$89,171 +36.7%
        2017$1,284 -21.4%$65,211 +23.4%
        2016$1,634 +23.3%$52,827 +4.1%
        2015$1,325 +8.9%$50,735 +12.2%
        2014$1,216 $45,220 +21.1%
        2013-- $37,353 -5.8%
        2012-- $39,656 -20.5%
        2011-- $49,856 -0.1%
        2010-- $49,926 -9.8%
        2009-- $55,334 -44.5%
        2008-- $99,749 -11.1%
        2007-- $112,245 +6%
        2006-- $105,918 +47.6%
        2005-- $71,756 +7.2%
        2004-- $66,941 +13.7%
        2003-- $58,901 +17.3%
        2002-- $50,193 +12%
        2000-- $44,829
        1999-- $44,829
        Find assessor info on the county website

        Monthly payment

        Est. payment

        Payment breakdown

        Explore the cost of this home by adjusting the details. Changes won't be saved.
        All calculations are estimates and provided by Zillow, Inc. for informational purposes only. Actual amounts may vary.
        HOA fees may include property taxes on listings classified as Co-Ops. Contact the listing agent and/or owner for fee details.
        Mortgage interest rates are dependent on a number of factors, including credit score, down payment, and repayment length. Interest rate data provided by Zillow Group Marketplace, Inc. as of 1/1/1970 from various mortgage lenders with which we have lead or other similar arrangements; the Estimated Payment is an average of those rates.
        See how much you could borrow to make a competitive offer.

        Climate risks

        Neighborhood: Southeast

        Getting around

        34 / 100
        Car-Dependent
        37 / 100
        Somewhat Bikeable

        Nearby schools

        GreatSchools rating
        Schools provided by the listing agent
        • Elementary: Cotee River Elementary-PO
        • Middle: Gulf Middle-PO
        • High: Gulf High-PO

        Source: Stellar MLS. This data may not be complete. We recommend contacting the local school district to confirm school assignments for this home.

        A local agent can set up tours, give advice and negotiate with sellers.

        Browse local experts

        Similar homes