Indulge in the epitome of waterfront luxury living with this exquisite hideaway nestled within the picturesque neighborhood of Heather Glen. This meticulously maintained residence is a testament to elegance, boasting three bedrooms (or the option of a fourth bed/den) and two full bathrooms, all seamlessly integrated into a desirable open floor plan with a split bedroom layout, ideal for both comfort and privacy. As you step inside, you'll be greeted by a sense of sophistication and refinement, with every detail curated to create an atmosphere of timeless charm. The heart of the home is the stunning designer pool, a true oasis of relaxation, complete with an outdoor kitchen that invites you to entertain in style while enjoying the tranquil waterfront setting. Step into the fully updated interior and revel in the warmth of new wood grain ceramic tile underfoot, while the glow of carefully selected light fixtures illuminates the space. The kitchen is a chef's dream, fully updated to the highest standards with granite countertops, 42' wood cabinets, and a spacious island that doubles as a gathering spot for family and friends. Stainless steel appliances add a touch of modernity, while a butler pantry/laundry room, featuring granite countertops and wood cabinets, offers both practicality and style. The bedrooms are havens of tranquility, each adorned with custom "wood for the wall" decor and built-in shelving in the closets. Both bathrooms have been tastefully updated, with the primary bath boasting a luxurious garden tub, separate walk-in shower, and new vanity with dual bowl sinks. Outside, the allure continues with a resurfaced pool deck, perfect for soaking up the Florida sunshine in style. The vinyl fenced backyard offers serene views of the lake and private wooded area, creating a sense of seclusion and tranquility. Entertaining is a delight with the spacious 38 X 42 caged lanai, complete with an outdoor kitchen installed in 2019, and a built-in electric fireplace with cabinets added in 2020. Whether hosting intimate gatherings or lavish soirées, this outdoor oasis is sure to impress. With no CDD fees and a low HOA fee of just $425/year, this home offers exceptional value in addition to its undeniable charm. Located in the highly sought-after Virgil Mills and Buffalo Creek school district, with Parrish Charter Academy just around the corner, this home is ideally situated for anyone seeking quality education and a vibrant community atmosphere. Nearby amenities such as the Buffalo Creek Golf Course, dog park, Publix shopping and eateries add to the convenience and desirability of the location. Centrally located close to I-75, I-275, and all major highways to St. Pete and Tampa, this home offers easy access to all that the Gulf Coast has to offer. From the shopping at the Ellenton Outlet Mall to the pristine beaches of Bradenton and Sarasota, everything you need is just minutes away. Don't miss this unparalleled opportunity to experience the height of luxury living in this pristine waterfront home. Schedule your private tour today!
Sold for $529,000
$529,000
6014 68th Dr E, Palmetto, FL 34221
3beds
2,287sqft
Single Family Residence
Built in 1997
9,017 Square Feet Lot
$536,700 Zestimate®
$231/sqft
$3,131 Estimated rent
Home value
$536,700
$510,000 - $569,000
$3,131/mo
Zestimate® history
Owner options
List your home for rent
$3,131/mo
Rent Zestimate®
Find your next renter with Zillow Rental Manager. Plus, with online applications, you can quickly screen prospective tenants – for free.
$3,131/mo
Rent Zestimate®
Refinance and save
$3,577/mo
Est. payment
Refinancing to a lower rate could help reduce your monthly payments and save thousands over the life of the loan.
$3,577/mo
Est. payment
Explore your selling options
Work with a Zillow partner agent
Leverage their expertise and Zillow's premium Showcase listings to get your home seen by more buyers.
Get startedList with your own agent
Get your home in front of millions of buyers by listing it on Zillow.
Learn how to do itSell it yourself
Take full control of how buyers see your home on Zillow by listing For Sale by Owner (FSBO).
List your homeWhat's special
Zillow last checked:
Listing updated:
Listed by:
Brandi Long 863-990-7256,
THE WILLIAMSON GROUP REALTY, I 863-494-9009
Bought with:
Cyndee Brickhouse, 3350987
REDFIN CORPORATION
Source: Stellar MLS,MLS#: C7490925 Originating MLS: Port Charlotte
Originating MLS: Port Charlotte
Facts & features
Interior
Bedrooms & bathrooms
- Bedrooms: 3
- Bathrooms: 2
- Full bathrooms: 2
Rooms
- Room types: Den/Library/Office, Family Room, Utility Room
Primary bedroom
- Features: Walk-In Closet(s)
- Level: First
- Dimensions: 16x20
Bedroom 2
- Features: Built-in Closet
- Level: First
- Dimensions: 12x12
Bedroom 3
- Features: Built-in Closet
- Level: First
- Dimensions: 12x12
Bonus room
- Features: No Closet
- Level: First
- Dimensions: 12x13
Dining room
- Level: First
- Dimensions: 11x12
Family room
- Level: First
- Dimensions: 15x20
Kitchen
- Level: First
- Dimensions: 12x14
Living room
- Level: First
- Dimensions: 17x19
Heating
- Central, Electric
Cooling
- Central Air
Appliances
- Included: Dishwasher, Dryer, Electric Water Heater, Range, Refrigerator, Washer
- Laundry: Inside, Laundry Room
Features
- Built-in Features, Ceiling Fan(s), Eating Space In Kitchen, Open Floorplan, Primary Bedroom Main Floor, Walk-In Closet(s)
- Flooring: Tile
- Doors: French Doors, Outdoor Grill, Outdoor Kitchen
- Windows: Window Treatments
- Has fireplace: Yes
- Fireplace features: Living Room, Outside, Wood Burning
Interior area
- Total structure area: 3,204
- Total interior livable area: 2,287 sqft
Property
Parking
- Total spaces: 2
- Parking features: Garage - Attached
- Attached garage spaces: 2
Features
- Levels: One
- Stories: 1
- Exterior features: Outdoor Grill, Outdoor Kitchen
- Has private pool: Yes
- Pool features: Heated, In Ground
- Has spa: Yes
- Spa features: Heated
- Has view: Yes
- View description: Pool, Water, Lake
- Has water view: Yes
- Water view: Water,Lake
- Waterfront features: Lake Privileges
- Body of water: LAKE
Lot
- Size: 9,017 Square Feet
Details
- Parcel number: 658607759
- Zoning: RSF3
- Special conditions: None
Construction
Type & style
- Home type: SingleFamily
- Architectural style: Custom
- Property subtype: Single Family Residence
Materials
- Block, Stucco
- Foundation: Slab
- Roof: Shingle
Condition
- New construction: No
- Year built: 1997
Utilities & green energy
- Sewer: Public Sewer
- Water: Public
- Utilities for property: Electricity Connected
Community & HOA
Community
- Pet fee: $0 monthly
- Subdivision: HEATHER GLEN PH II
HOA
- Has HOA: Yes
- HOA fee: $35 monthly
- HOA name: C&S Management -Kasia Matt
Location
- Region: Palmetto
Financial & listing details
- Price per square foot: $231/sqft
- Tax assessed value: $441,860
- Annual tax amount: $5,633
- Date on market: 4/8/2024
- Cumulative days on market: 6 days
- Ownership: Fee Simple
- Total actual rent: 0
- Electric utility on property: Yes
- Road surface type: Paved
Price history
| Date | Event | Price |
|---|---|---|
| 5/20/2024 | Sold | $529,000+1.7%$231/sqft |
Source:  Stellar MLS #C7490925 Report a problem Stellar MLS #C7490925 Report a problem | ||
| 4/15/2024 | Pending sale | $520,000$227/sqft |
Source: Stellar MLS #C7490925 Report a problem | ||
| 4/9/2024 | Listed for sale | $520,000+11.8%$227/sqft |
Source: Stellar MLS #C7490925 Report a problem | ||
| 3/23/2021 | Sold | $465,000+3.3%$203/sqft |
Source: Public Record Report a problem | ||
| 2/24/2021 | Pending sale | $450,000$197/sqft |
Source: Stellar MLS #A4491261 Report a problem | ||
| 2/24/2021 | Price change | $450,000+12.5%$197/sqft |
Source: GB INTERNATIONAL REALTY #A4491261 Report a problem | ||
| 2/20/2021 | Pending sale | $399,900$175/sqft |
Source: GB INTERNATIONAL REALTY #A4491261 Report a problem | ||
| 2/20/2021 | Listed for sale | $399,900+116.2%$175/sqft |
Source: GB INTERNATIONAL REALTY #A4491261 Report a problem | ||
| 9/15/2014 | Sold | $185,000-2.6%$81/sqft |
Source: Stellar MLS #A3998244 Report a problem | ||
| 7/22/2014 | Price change | $189,900-5%$83/sqft |
Source: The Adam Robinson Team LLC dba Key Realty #A3998244 Report a problem | ||
| 7/17/2014 | Price change | $199,900-0.1%$87/sqft |
Source: The Adam Robinson Team LLC dba Key Realty #A3998244 Report a problem | ||
| 5/16/2014 | Listed for sale | $200,000+34.5%$87/sqft |
Source: Key Realty #A3998244 Report a problem | ||
| 5/15/2014 | Sold | $148,655-12%$65/sqft |
Source: Public Record Report a problem | ||
| 1/10/2014 | Listing removed | $169,000$74/sqft |
Source: Atchley International Realty, Inc. #A3988683 Report a problem | ||
| 12/17/2013 | Price change | $169,000-5.6%$74/sqft |
Source: Atchley International Realty, Inc. #A3988683 Report a problem | ||
| 12/2/2013 | Listed for sale | $179,000+426.5%$78/sqft |
Source: Atchley International Realty, Inc. #A3988683 Report a problem | ||
| 7/16/1997 | Sold | $34,000$15/sqft |
Source: Public Record Report a problem | ||
Public tax history
| Year | Property taxes | Tax assessment |
|---|---|---|
| 2025 | $6,367 +11.8% | $441,860 -0.8% |
| 2024 | $5,692 +1% | $445,527 +3% |
| 2023 | $5,633 +2.5% | $432,550 +3% |
| 2022 | $5,494 +59.3% | $419,951 +59.1% |
| 2021 | $3,448 +3.4% | $264,036 +3.5% |
| 2020 | $3,336 +1.6% | $255,055 +2.3% |
| 2019 | $3,284 | $249,321 +1.9% |
| 2018 | $3,284 +0.9% | $244,672 +2.1% |
| 2017 | $3,253 +93.3% | $239,640 +2.1% |
| 2016 | $1,683 | $234,711 +16.1% |
| 2015 | $1,683 | $202,237 +44.2% |
| 2014 | $1,683 +0.6% | $140,254 +1.5% |
| 2013 | $1,673 +167193% | $138,181 +1.7% |
| 2012 | $1 | $135,871 -16% |
| 2011 | $1 | $161,714 +0.9% |
| 2010 | -- | $160,219 -9.9% |
| 2009 | $2,273 -4.5% | $177,862 +0.1% |
| 2008 | $2,380 +5.2% | $177,684 +3% |
| 2007 | $2,263 -4.8% | $172,509 +2.5% |
| 2006 | $2,377 +0.3% | $168,301 +3% |
| 2005 | $2,370 +2.1% | $163,399 +3% |
| 2004 | $2,322 +0.5% | $158,640 +1.9% |
| 2003 | $2,311 +2.4% | $155,682 +2.4% |
| 2002 | $2,258 +3.4% | $152,033 +1.6% |
| 2001 | $2,183 -0.3% | $149,639 +1.4% |
| 2000 | $2,190 | $147,521 |
Find assessor info on the county website
Neighborhood: 34221
Nearby homes
- $423,4003 bd2 ba1.7k sqft6018 68th Dr E, Palmetto, FL 34221Off Market
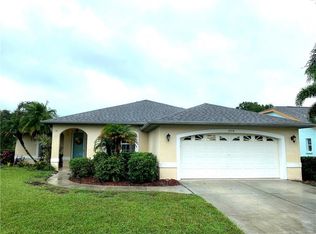
- $315,2003 bd2 ba1.2k sqft6010 68th Dr E, Palmetto, FL 34221Off Market

- $444,1003 bd3 ba2.1k sqft6022 68th Dr E, Palmetto, FL 34221Off Market
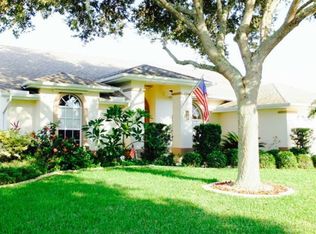
- $350,7003 bd2 ba1.7k sqft6006 68th Dr E, Palmetto, FL 34221Off Market

- $376,2003 bd2 ba1.5k sqft6009 68th Dr E, Palmetto, FL 34221Off Market
- $378,0003 bd2 ba1.3k sqft6015 68th Dr E, Palmetto, FL 34221Sold
- $313,9003 bd2 ba1.4k sqft6005 68th Dr E, Palmetto, FL 34221Off Market
- $372,1003 bd2 ba1.5k sqft6026 68th Dr E, Palmetto, FL 34221Off Market
Nearby schools
GreatSchools rating
- 7/10Virgil Mills Elementary SchoolGrades: PK-5Distance: 0.7 mi
- 5/10Buffalo Creek Middle SchoolGrades: 6-8Distance: 0.8 mi
- 2/10Palmetto High SchoolGrades: 8-12Distance: 5.6 mi
Schools provided by the listing agent
- Elementary: Virgil Mills Elementary
- Middle: Buffalo Creek Middle
- High: Palmetto High
Source: Stellar MLS. This data may not be complete. We recommend contacting the local school district to confirm school assignments for this home.
Get a cash offer in 3 minutes
Find out how much your home could sell for in as little as 3 minutes with a no-obligation cash offer.
Estimated market value
$536,700
Get a cash offer in 3 minutes
Find out how much your home could sell for in as little as 3 minutes with a no-obligation cash offer.
Estimated market value
$536,700
- Florida
- Manatee County
- Palmetto
- 34221
- 6014 68th Dr E
Nearby cities
Nearby neighborhoods
Nearby zip codes
Other Palmetto Topics
