BRAND NEW energy - efficient home Jul 2026! The main floor primary suite features dual sinks and a spacious walk-in closet. White cabinets with veined white quartz countertops, tan tone EVP flooring and light grey brown textured carpet. Spend the weekends debating what activity to do in this amenity-filled community, make a splash in the resort-style pool, pick up a game of basketball, or let the kids loose on the playground. With quick access to US 380, residents will enjoy the benefits of a short commute to downtown McKinney, Frisco, or Richardson to enjoy nearby shopping and entertainment. Each of our homes is built with innovative, energy-efficient features designed to help you enjoy more savings, better health, real comfort and peace of mind.
New construction
Price cut: $5K (7/19)
$356,707
6014 Alderton Dr, McKinney, TX 75071
4beds
2,337sqft
:
Get pre-qualified$2,668/mo
Single Family Residence
Built in 2026
4,791 Square Feet Lot
$350,500 Zestimate®
$153/sqft
$65/mo HOA
What's special
Resort-style poolTan tone evp flooringSpacious walk-in closetDual sinks
- 69 days |
- 220 |
- 14 |
Zillow last checked:
Listing updated:
Listed by:
Patrick Mcgrath 0434432 210-610-3085,
Meritage Homes Realty 210-610-3085
Source: NTREIS,MLS#: 21278759
Facts & features
Interior
Bedrooms & bathrooms
- Bedrooms: 4
- Bathrooms: 3
- Full bathrooms: 2
- 1/2 bathrooms: 1
Primary bedroom
- Features: Dual Sinks, Linen Closet, Separate Shower, Walk-In Closet(s)
- Level: First
- Dimensions: 15 x 14
Bedroom
- Level: Second
- Dimensions: 15 x 11
Bedroom
- Level: Second
- Dimensions: 12 x 11
Bedroom
- Level: Second
- Dimensions: 12 x 11
Bedroom
- Level: Second
- Dimensions: 12 x 11
Dining room
- Level: First
- Dimensions: 15 x 12
Living room
- Level: First
- Dimensions: 15 x 14
Heating
- Central, Electric, ENERGY STAR Qualified Equipment
Cooling
- Ceiling Fan(s), Electric, ENERGY STAR Qualified Equipment, Zoned
Appliances
- Included: Some Gas Appliances, Dishwasher, Electric Oven, Gas Cooktop, Disposal, Microwave, Plumbed For Gas, Tankless Water Heater, Vented Exhaust Fan
Features
- Decorative/Designer Lighting Fixtures, High Speed Internet, Smart Home, Cable TV
- Flooring: Carpet, Ceramic Tile
- Has basement: No
- Has fireplace: No
Interior area
- Total interior livable area: 2,337 sqft
Property
Parking
- Total spaces: 2
- Parking features: Door-Single, Garage
- Attached garage spaces: 2
Features
- Levels: Two
- Stories: 2
- Pool features: None, Community
- Fencing: Wood
Lot
- Size: 4,791 Square Feet
Details
- Parcel number: 2969058
Construction
Type & style
- Home type: SingleFamily
- Architectural style: Traditional,Detached
- Property subtype: Single Family Residence
Materials
- Brick, Concrete, Rock, Stone
- Foundation: Slab
- Roof: Composition
Condition
- New construction: Yes
- Year built: 2026
Utilities & green energy
- Sewer: Public Sewer
- Water: Public
- Utilities for property: Natural Gas Available, Sewer Available, Separate Meters, Underground Utilities, Water Available, Cable Available
Green energy
- Water conservation: Low-Flow Fixtures
Community & HOA
Community
- Features: Clubhouse, Playground, Park, Pool, Trails/Paths
- Subdivision: Eastridge
HOA
- Has HOA: Yes
- Services included: All Facilities, Association Management, Maintenance Grounds
- HOA fee: $780 annually
- HOA name: Neighborhood Management, Inc.
- HOA phone: 972-359-1548
Location
- Region: Mckinney
Financial & listing details
- Price per square foot: $153/sqft
- Date on market: 5/22/2026
- Cumulative days on market: 70 days
- Listing terms: Cash,Conventional,FHA,VA Loan
Estimated market value
$350,500
$333,000 - $368,000
$2,664/mo
Price history
| Date | Event | Price |
|---|---|---|
| 7/19/2026 | Price change | $356,707-1.4%$153/sqft |
Source:  Meritage Homes Report a problem Meritage Homes Report a problem | ||
| 7/12/2026 | Price change | $361,707-2.7%$155/sqft |
Source: Meritage Homes Report a problem | ||
| 6/4/2026 | Price change | $371,707+0.4%$159/sqft |
Source: NTREIS #21278759 Report a problem | ||
| 5/22/2026 | Listed for sale | $370,207$158/sqft |
Source: NTREIS #21278759 Report a problem | ||
| 4/24/2026 | Listing removed | $370,207$158/sqft |
Source: Meritage Homes Report a problem | ||
| 4/23/2026 | Listed for sale | $370,207$158/sqft |
Source: Meritage Homes Report a problem | ||
Public tax history
Tax history is unavailable.
Monthly payment
Est. payment
Payment breakdown
Explore the cost of this home by adjusting the details. Changes won't be saved.Climate risks
Neighborhood: 75071
Nearby schools
GreatSchools rating
- 4/10Webb Elementary SchoolGrades: K-5Distance: 5.5 mi
- 8/10Scott Morgan Johnson Middle SchoolGrades: 6-8Distance: 6.5 mi
- 8/10McKinney North High SchoolGrades: 9-12Distance: 6.8 mi
Schools provided by the listing agent
- Elementary: Webb
- Middle: Johnson
- High: McKinney North
- District: McKinney ISD
Source: NTREIS. This data may not be complete. We recommend contacting the local school district to confirm school assignments for this home.
- $278,3573 bd2 ba1.3k sqft6012 Alderton Dr, McKinney, TX 75071New Construction

- $286,1803 bd2 ba1.5k sqft6010 Alderton Dr, McKinney, TX 75071Pending

- $342,9024 bd3 ba2k sqft6008 Alderton Dr, McKinney, TX 75071Pending
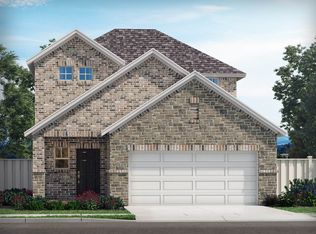
- $270,5173 bd2 ba1.3k sqft6006 Alderton Dr, McKinney, TX 75071New Construction
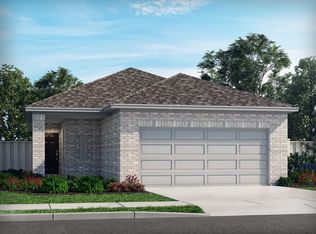
- $341,6524 bd3 ba2k sqft6013 Alderton Dr, McKinney, TX 75071Pending
- $301,6653 bd2 ba1.5k sqft6015 Alderton Dr, McKinney, TX 75071Pending
- $306,6994 bd2 ba1.6k sqft6011 Alderton Dr, McKinney, TX 75071Pending
- $--3 bd2 ba1.5k sqft6009 Alderton Dr, McKinney, TX 75071Sold
A local agent can set up tours, give advice and negotiate with sellers.
Similar homes
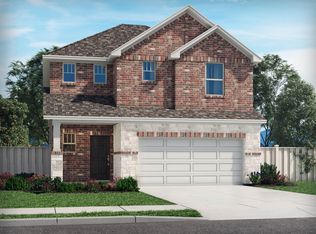
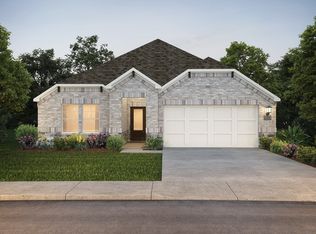
- $361,0074 bd3 ba2.3k sqft6002 Alderton Dr, McKinney, TX 75071New Construction
 NTREIS
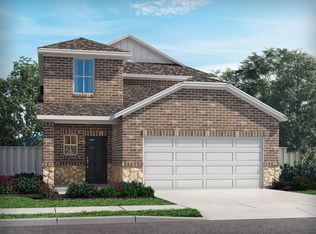
 - $361,0894 bd3 ba2.2k sqft1409 Buck Run Dr, McKinney, TX 75071New Construction
 NTREIS
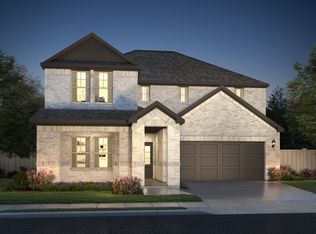
 - $340,8824 bd3 ba2k sqft6001 Alderton Dr, McKinney, TX 75071New Construction
 NTREIS
 - $392,5504 bd3 ba2.3k sqft6205 Chickney Dr, McKinney, TX 75071New Construction
 NTREIS
 - $381,2504 bd3 ba2.3k sqft6209 Castamere Dr, McKinney, TX 75071New ConstructionMLS ID #21309972, Patrick Mcgrath. NTREIS
- $370,8084 bd3 ba2.2k sqft1410 Old Stead Dr, McKinney, TX 75071New ConstructionNTREIS
- $389,6884 bd3 ba2.3k sqft6204 Castamere Dr, McKinney, TX 75071New ConstructionNTREIS
- $377,7084 bd3 ba2.3k sqft1312 Bridgestone Dr, McKinney, TX 75071New ConstructionNTREIS
- $354,5973 bd2 ba1.8k sqft6201 Castamere Dr, McKinney, TX 75071New ConstructionNTREIS
- $334,6723 bd2 ba1.8k sqft1408 Old Stead Dr, McKinney, TX 75071New ConstructionNTREIS
- $418,3475 bd3 ba2.7k sqft1320 Bridgestone Dr, McKinney, TX 75071New ConstructionNTREIS
- $426,5564 bd4 ba3.1k sqft1403 Buck Run Dr, McKinney, TX 75071New ConstructionNTREIS
- $351,1524 bd3 ba2.2k sqft3602 Deer Dr, Princeton, TX 75071New ConstructionMLS ID #21307017, Patrick Mcgrath. NTREIS
- $429,0564 bd4 ba3.1k sqft6204 Chickney Dr, McKinney, TX 75071New ConstructionNTREIS
- $307,4553 bd2 ba1.5k sqft6004 Alderton Dr, McKinney, TX 75071New ConstructionMLS ID #21278780, Patrick Mcgrath. NTREIS
- $319,5404 bd3 ba1.9k sqft126 Winchester Hill Ln, Princeton, TX 75071New ConstructionMLS ID #21338063, Patrick Mcgrath. NTREIS
- $372,7553 bd3 ba1.8k sqft3802 High Valley Dr, McKinney, TX 75071New ConstructionNTREIS
- $432,6694 bd4 ba3.1k sqft1316 Bridgestone Dr, McKinney, TX 75071New ConstructionNTREIS
- $433,5294 bd4 ba3.1k sqft1412 Old Stead Dr, McKinney, TX 75071New ConstructionNTREIS
- $299,3994 bd2 ba1.6k sqft6005 Alderton Dr, McKinney, TX 75071New ConstructionMeritage Homes
