Skip main navigation
Off market
  • $507,800

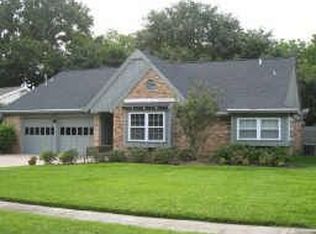
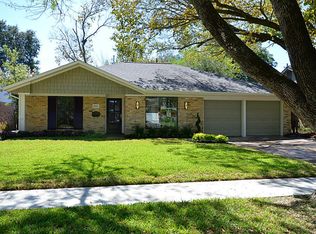
    6014 Benning Dr, Houston, TX 77096

    3beds
    2,161sqft
    SingleFamily
    Built in 1963
    7,801 Square Feet Lot
    $507,800 Zestimate®
    $235/sqft
    $2,567 Estimated rent

    Home value

    $507,800

    $472,000 - $543,000

    $2,567/mo

    Zestimate® history
    Loading
    Loading...

    Owner options

    List your home for rent

    $2,567/mo

    Rent Zestimate®

    Find your next renter with Zillow Rental Manager. Plus, with online applications, you can quickly screen prospective tenants – for free.

    Learn more

    $2,567/mo

    Rent Zestimate®

    Refinance and save

    $3,516/mo

    Est. payment

    Refinancing to a lower rate could help reduce your monthly payments and save thousands over the life of the loan.

    See today's rates

    $3,516/mo

    Est. payment

    Explore your selling options

    Work with a Zillow partner agent

    Leverage their expertise and Zillow's premium Showcase listings to get your home seen by more buyers.

    Get started

    List with your own agent

    Get your home in front of millions of buyers by listing it on Zillow.

    Learn how to do it

    Sell it yourself

    Take full control of how buyers see your home on Zillow by listing For Sale by Owner (FSBO).

    List your home

    What's special

    Totally today's lifestyle with a contemporary flare! The heart of the home is the beautiful, open and light living/dining room and kitchen that features a fantastic oversized granite topped island, granite counters, stainless appliances with a 36" range! Dining room features a custom built-in wine rack and wine cooler! A major addition and custom renovation completed in 2016 including new roof, windows, HVAC, duct work, electrical, interior plumbing, fixtures and more! More upgrades done in 2017 include a double front drive, doubling the size of the back patio, and installing engineered dark wood flooring! Large master bedroom with walk-in closet! Master bath has frameless shower with 2 shower heads, two lavatories with custom cabinetry! Front bedroom currently being used den! Sliding door open to large patio plus custom flower/garden beds and storage shed! Great laundry/mud room affords much storage and connects the 2 car garage w/automatic opener to house!! House didn't flood!

    This property is off market, which means it's not currently listed for sale or rent on Zillow. This may be different from what's available on other websites or public sources.

    Facts & features

    Interior

    Bedrooms & bathrooms
    • Bedrooms: 3
    • Bathrooms: 2
    • Full bathrooms: 2
    Heating
    • Other, Gas
    Cooling
    • Central
    Appliances
    • Included: Dishwasher, Garbage disposal, Microwave
    Features
    • Flooring: Tile
    Interior area
    • Total interior livable area: 2,161 sqft

    Property

    Parking
    • Parking features: Garage - Attached
    Features
    • Exterior features: Wood, Brick, Cement / Concrete
    Lot
    • Size: 7,801 sqft
    Details
    • Parcel number: 0880800000026

    Construction

    Type & style
    • Home type: SingleFamily
    Materials
    • Frame
    • Foundation: Slab
    • Roof: Composition
    Condition
    • Year built: 1963

    Community & neighborhood

    Location
    • Region: Houston

    HOA & financial

    HOA
    • Has HOA: Yes
    • HOA fee: $28 monthly

    Other

    Other facts
    • Connections: Electric Dryer Connections, Washer Connections, Gas Dryer Connections
    • Cool System: Central Electric
    • Energy: Ceiling Fans
    • Exterior: Patio/Deck, Back Yard Fenced, Storage Shed, Back Yard, Fully Fenced
    • Foundation: Slab
    • Garage Carport: Additional Parking, Double-Wide Driveway, Auto Garage Door Opener
    • Lot Size Source: Appraisal District
    • Floors: Tile
    • Garage Desc: Attached Garage
    • Heat System: Central Gas
    • Interior: Fire/Smoke Alarm, Island Kitchen, Country Kitchen, Alarm System - Leased
    • Range Type: Gas Range, Freestanding Range
    • Style: Traditional, Ranch
    • Oven Type: Gas Oven, Freestanding Oven
    • Roof: Composition
    • Water Sewer: Public Water, Public Sewer
    • Sq Ft Source: Appraisal District
    • Lot Desciption: Subdivision Lot
    • Annual Maint Desc: Voluntary
    • Front Door Faces: South
    • Siding: Cement Board, Brick & Wood
    • Street Surface: Asphalt
    • Geo Market Area: Brays Oaks
    • New Construction: 0
    • Section Num: 5

    Price history

    DateEventPrice
    5/15/2018Listing removed$459,900$213/sqft
    Source: Keller Williams Realty #24952227 Report a problem
    4/10/2018Pending sale$459,900$213/sqft
    Source: Keller Williams Realty Houston Metropolitan #24952227 Report a problem
    3/23/2018Price change$459,900-2.1%$213/sqft
    Source: Keller Williams Realty Houston Metropolitan #24952227 Report a problem
    2/6/2018Listed for sale$469,900+3.3%$217/sqft
    Source: Keller Williams Realty #24952227 Report a problem
    3/1/2016Sold--
    Source: Public Record Report a problem
    2/9/2016Pending sale$454,999$211/sqft
    Source: Venture Realty, LLC #7410724 Report a problem
    2/5/2016Listed for sale$454,999$211/sqft
    Source: Venture Realty, LLC #7410724 Report a problem
    3/3/2015Sold--
    Source: Agent Provided Report a problem

    Public tax history

    YearProperty taxesTax assessment
    2025$7,286 -9.4%$499,986 -5.9%
    2024$8,038 +15.8%$531,168 +9.8%
    2023$6,944 -12.9%$483,820 -8.8%
    2022$7,976 $530,752 +21.7%
    2021-- $436,285 +0.8%
    2020$8,050 +2%$432,994 +2.8%
    2019$7,894 +5.8%$421,080 +10.1%
    2018$7,465 $382,380
    2017$7,465 -22.8%$382,380
    2016$9,669 +691.7%$382,380 +81.3%
    2015$1,221 $210,852 +18.7%
    2014$1,221 $177,679 +23.4%
    2013-- $143,966 +4.1%
    2012-- $138,291
    2011-- $138,291
    2010-- $138,291
    2009-- $138,291 +3.6%
    2007-- $133,497 +1%
    2006-- $132,203 +0.5%
    2005-- $131,571 +9.7%
    2004-- $119,900 +6.3%
    2003-- $112,800 +9.9%
    2002-- $102,600 +10%
    2001-- $93,300 +9.9%
    2000-- $84,900

    Find assessor info on the county website

    Neighborhood: Westbury

    Nearby schools

    GreatSchools rating
    Schools provided by the listing agent
    • Elementary: Parker Elementary School (houston)
    • Middle: Meyerland Middle School
    • High: Westbury High School
    • District: 27 - Houston

    Source: The MLS. This data may not be complete. We recommend contacting the local school district to confirm school assignments for this home.

    Get a cash offer in 3 minutes
    Find out how much your home could sell for in as little as 3 minutes with a no-obligation cash offer.
    Estimated market value
    $507,800
    Get a cash offer in 3 minutes
    Find out how much your home could sell for in as little as 3 minutes with a no-obligation cash offer.
    Estimated market value
    $507,800