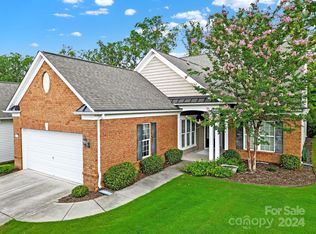
Absolutely IMMACULATE Willow Bend model on a premium cul-de-sac homesite in amenity rich Sun City Carolina Lakes! Excellent curb appeal with lush landscaping, covered front entrance and inviting front door. Inside- beautiful engineered Hallmark Novelle wide plank flooring, designer paint colors and plantation shutters throughout.
Extensive kitchen remodel featuring beautiful quartz countertops, large subway tile backsplash, Bianco Drift custom Shaker-style cabinetry by Mint Hill Cabinets, elegant polished nickel hardware, drawer microwave in island, custom hood vent, 4-burner gas cooktop, gas/convection oven, pull-outs, farmhouse sink, and under-cabinet LED lighting.
Open dining area flows seamlessly into the spacious great room featuring custom built-ins, fireplace, surround sound with 5 speakers, and a solar tube providing abundant natural light.
Spacious owner’s suite with octagonal ceiling. Luxury bath includes handsome framed mirrors, double vanity, soaking tub/shower and custom system by Closets By Design. Generous sized secondary bedroom. Office/den with French doors. Well-appointed laundry room with utility sink and custom cabinetry.
Champion 4-season heated and cooled sunroom with stylish shiplap accent wall creates additional year-round living space.
Outdoor living includes Trex-style decking by American Decking, electric awning with remote control by Charlotte Tent & Awning, paver patio, and privacy wall—perfect for relaxing or entertaining.
Finished insulated garage with permanent stairs that has innovative hatch system access to storage. Radiant barrier in attic. Water heater with re-circulator.
Closed
Zillow last checked:
Listing updated:
Bought with:
Suzanne Crosser
RE/MAX Executive
Source: Canopy MLS as distributed by MLS GRID,MLS#: 4378347
Price history
| Date | Event | Price |
|---|---|---|
| 7/15/2026 | Sold | $555,000-2.6%$256/sqft |
Source:  Canopy MLS as distributed by MLS GRID #4378347 Report a problem Canopy MLS as distributed by MLS GRID #4378347 Report a problem | ||
| 6/11/2026 | Price change | $569,900-0.9%$263/sqft |
Source: Canopy MLS as distributed by MLS GRID #4378347 Report a problem | ||
| 5/14/2026 | Listed for sale | $575,000+105.7%$266/sqft |
Source: Canopy MLS as distributed by MLS GRID #4378347 Report a problem | ||
| 4/11/2012 | Sold | $279,500$129/sqft |
Source: Public Record Report a problem | ||
Get a cash offer in 3 minutes
Find out how much your home could sell for in as little as 3 minutes with a no-obligation cash offer.
Estimated market value
$549,900
