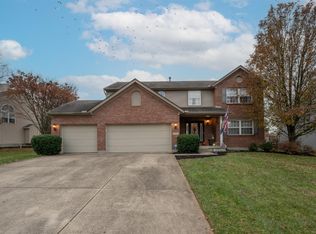
Exceptional Home in sought after Hawthorne Hills Community! Lakota Schools! Over 2700+ Fin. Sq. Ft.! Stunning retreat filled with natural light, trendy spot-on colors, hardwood flooring in Entry, Great Rm, Dining Rm and Kitchen, move-in ready home with many updates, super open floor plan perfect for entertaining and gatherings, huge Kitchen flows into the warm and cozy Great Room with fireplace, walk out to the private patio, level backyard with garden. Stunning Primary Bedroom with cathedral ceilings, huge en suite bath, walk in closet; gorgeous! Check out the finished Lower Level with an office-flex room, Family-Rec Room, and half bath! Pool community includes walking trails and water features including ponds. Garage is equipped for Electric Car! HVAC 2017, Water heater 2016, Roof 2015, see feature sheet for list of all improvements.
Sold for $430,000
$430,000
6014 Bluffs Dr, Liberty Township, OH 45044
4beds
2,732sqft
Single Family Residence
Built in 2003
10,018 Square Feet Lot
$466,700 Zestimate®
$157/sqft
$2,966 Estimated rent
Home value
$466,700
$443,000 - $490,000
$2,966/mo
Zestimate® history
Owner options
List your home for rent
$2,966/mo
Rent Zestimate®
Find your next renter with Zillow Rental Manager. Plus, with online applications, you can quickly screen prospective tenants – for free.
$2,966/mo
Rent Zestimate®
Refinance and save
$3,212/mo
Est. payment
Refinancing to a lower rate could help reduce your monthly payments and save thousands over the life of the loan.
$3,212/mo
Est. payment
Explore your selling options
Work with a Zillow partner agent
Leverage their expertise and Zillow's premium Showcase listings to get your home seen by more buyers.
Get startedList with your own agent
Get your home in front of millions of buyers by listing it on Zillow.
Learn how to do itSell it yourself
Take full control of how buyers see your home on Zillow by listing For Sale by Owner (FSBO).
List your homeWhat's special
Zillow last checked:
Listing updated:
Listed by:
Dolores Mize (513)777-8100,
Sibcy Cline Inc.
Bought with:
Test Member
Test Office
Source: DABR MLS,MLS#: 901256 Originating MLS: Dayton Area Board of REALTORS
Originating MLS: Dayton Area Board of REALTORSFacts & features
Interior
Bedrooms & bathrooms
- Bedrooms: 4
- Bathrooms: 3
- Full bathrooms: 2
- 1/2 bathrooms: 1
Primary bedroom
- Level: Second
- Dimensions: 19 x 15
Bedroom
- Level: Second
- Dimensions: 12 x 11
Bedroom
- Level: Second
- Dimensions: 12 x 11
Bedroom
- Level: Second
- Dimensions: 12 x 10
Bonus room
- Level: Basement
- Dimensions: 17 x 13
Dining room
- Level: Main
- Dimensions: 13 x 11
Entry foyer
- Level: Main
- Dimensions: 9 x 6
Family room
- Level: Basement
- Dimensions: 19 x 13
Great room
- Level: Main
- Dimensions: 21 x 14
Kitchen
- Level: Main
- Dimensions: 14 x 11
Laundry
- Level: Main
- Dimensions: 9 x 6
Office
- Level: Basement
- Dimensions: 10 x 10
Heating
- Forced Air, Natural Gas
Cooling
- Central Air
Appliances
- Included: Dishwasher, Disposal, Microwave, Range, Refrigerator, Gas Water Heater
Features
- Ceiling Fan(s), Cathedral Ceiling(s), High Speed Internet, Walk-In Closet(s)
- Windows: Insulated Windows
- Basement: Full,Finished
- Has fireplace: Yes
- Fireplace features: Gas
Interior area
- Total structure area: 2,732
- Total interior livable area: 2,732 sqft
Property
Parking
- Total spaces: 2
- Parking features: Garage, Two Car Garage, Storage
- Garage spaces: 2
Features
- Levels: Two
- Stories: 2
- Patio & porch: Patio, Porch
- Exterior features: Fence, Porch, Patio
Lot
- Size: 10,018 Square Feet
- Dimensions: 80 x 125
Details
- Parcel number: D2020248000047
- Zoning: Residential
- Zoning description: Residential
Construction
Type & style
- Home type: SingleFamily
- Property subtype: Single Family Residence
Materials
- Brick, Vinyl Siding
Condition
- Year built: 2003
Utilities & green energy
- Water: Public
- Utilities for property: Natural Gas Available, Water Available
Community & HOA
Community
- Security: Smoke Detector(s)
- Subdivision: Bluffs/Hwathorne Hills Sec 03a
HOA
- Has HOA: Yes
- HOA fee: $435 annually
Location
- Region: Liberty Township
Financial & listing details
- Price per square foot: $157/sqft
- Tax assessed value: $326,830
- Annual tax amount: $4,631
- Date on market: 12/6/2023
Price history
| Date | Event | Price |
|---|---|---|
| 1/16/2024 | Sold | $430,000-1.1%$157/sqft |
Source:  DABR MLS #901256 Report a problem DABR MLS #901256 Report a problem | ||
| 12/11/2023 | Pending sale | $435,000$159/sqft |
Source: DABR MLS #901256 Report a problem | ||
| 12/6/2023 | Listed for sale | $435,000+103.7%$159/sqft |
Source:  Cincy MLS #1790949 Report a problem Cincy MLS #1790949 Report a problem | ||
| 12/21/2015 | Sold | $213,500-3%$78/sqft |
Source: Cincy MLS #1470031 Report a problem | ||
| 11/12/2015 | Pending sale | $220,000$81/sqft |
Source: Comey & Shepherd #1470031 Report a problem | ||
| 10/14/2015 | Listed for sale | $220,000$81/sqft |
Source: Comey & Shepherd #1470031 Report a problem | ||
Public tax history
| Year | Property taxes | Tax assessment |
|---|---|---|
| 2025 | $4,631 +1.9% | $114,390 |
| 2024 | $4,545 +4.2% | $114,390 +1.6% |
| 2023 | $4,362 +5.7% | $112,590 +34.9% |
| 2022 | $4,129 +0.5% | $83,480 |
| 2021 | $4,107 -2.5% | $83,480 |
| 2020 | $4,212 +4.8% | $83,480 +15% |
| 2019 | $4,021 -1.8% | $72,610 |
| 2018 | $4,095 -1.7% | $72,610 |
| 2017 | $4,167 +17.8% | $72,610 +18.6% |
| 2016 | $3,536 -0.5% | $61,230 |
| 2015 | $3,553 -10.7% | $61,230 |
| 2014 | $3,978 | $61,230 -5.7% |
| 2013 | $3,978 +13.7% | $64,940 |
| 2012 | $3,500 | $64,940 -7.4% |
| 2011 | $3,500 +2.8% | $70,112 -3.9% |
| 2010 | $3,405 -3.4% | $72,975 |
| 2009 | $3,523 +1% | $72,975 -3% |
| 2008 | $3,489 +7.3% | $75,264 +16.9% |
| 2007 | $3,250 -1.3% | $64,362 |
| 2006 | $3,292 +2.3% | $64,362 |
| 2005 | $3,217 +10.2% | $64,362 -0.9% |
| 2004 | $2,919 +551.8% | $64,939 +600.2% |
| 2003 | $448 | $9,275 |
Find assessor info on the county website
Neighborhood: 45044
Nearby homes
- $453,8004 bd3 ba2.9k sqft6024 Bluffs Dr, Liberty Township, OH 45044Off Market
- $469,3004 bd2 ba2.7k sqft6004 Bluffs Dr, Liberty Township, OH 45044Off Market
- $472,7004 bd3 ba3k sqft6034 Bluffs Dr, Liberty Township, OH 45044Off Market

- $471,1005 bd3 ba3k sqft6023 Bluffs Dr, Liberty Township, OH 45044Off Market

- $462,6004 bd3 ba2.1k sqft6013 Bluffs Dr, Liberty Township, OH 45044Off Market
- $425,7004 bd3 ba2k sqft6033 Bluffs Dr, Liberty Township, OH 45044Off Market
- $4,890-- bd-- ba-- sqftBluffs Dr, Middletown, OH 45044Off Market
- $483,4005 bd3 ba3k sqft6023 Bluffs Drive, West Chester, OH 45044Off Market
Nearby schools
GreatSchools rating
- NALiberty Early Childhood SchoolGrades: PK-2Distance: 1.2 mi
- 8/10Liberty Junior SchoolGrades: 7-8Distance: 1.9 mi
- 8/10Lakota East High SchoolGrades: 9-12Distance: 2.5 mi
Schools provided by the listing agent
- District: Lakota
Source: DABR MLS. This data may not be complete. We recommend contacting the local school district to confirm school assignments for this home.
Get a cash offer in 3 minutes
Find out how much your home could sell for in as little as 3 minutes with a no-obligation cash offer.
Estimated market value
$466,700
Get a cash offer in 3 minutes
Find out how much your home could sell for in as little as 3 minutes with a no-obligation cash offer.
Estimated market value
$466,700
- Ohio
- Butler County
- Middletown
- 45044
- 6014 Bluffs Dr
Nearby cities
Nearby zip codes
Other Middletown Topics
