Arlington address, Kennedale ISD! New roof and gutters as of March 2026. Use the $7k concession however the buyer desires. Welcome to 6014 Brenhaven Road, a spacious single-story home offering 4 bedrooms, 2 full baths, and approximately 1,947 square feet of comfortable living space. The versatile floor plan provides flexibility for everyday living, entertaining, working from home, or hosting guests. Step outside and enjoy a backyard with a beautiful wooded view, creating a peaceful setting for relaxing, dining outdoors, or gathering with friends. There is No HOA! This location that offers added freedom and convenience in an established South Arlington neighborhood near shopping, dining, parks, and major commuter routes, including I-20 and Highway 287. With its open and split layout, desirable location, and inviting outdoor setting, this property is ready for its next chapter. Information deemed reliable but not guaranteed, buyer to confirm all items important to them.
For sale
Price cut: $3K (9/16)
$342,000
6014 Brenhaven Rd, Arlington, TX 76017
4beds
1,947sqft
Single Family Residence
Built in 2000
8,668 Square Feet Lot
$340,500 Zestimate®
$176/sqft
$-- HOA
What's special
Open and split layoutInviting outdoor settingVersatile floor planSpacious single-story home
- 74 days
- 968
- 73
Zillow last checked:
Listing updated:
Listed by:
Heather Gill 0701376 469-693-8757,
eXp Realty LLC 888-519-7431
Source: NTREIS,MLS#: 21329430
Facts & features
Interior
Bedrooms & bathrooms
- Bedrooms: 4
- Bathrooms: 2
- Full bathrooms: 2
Primary bedroom
- Features: Ceiling Fan(s), Jetted Tub, Walk-In Closet(s)
- Level: First
- Dimensions: 15 x 14
Bedroom
- Features: Ceiling Fan(s)
- Level: First
- Dimensions: 13 x 12
Bedroom
- Features: Ceiling Fan(s)
- Level: First
- Dimensions: 12 x 11
Primary bathroom
- Features: Built-in Features, Granite Counters, Solid Surface Counters
- Level: First
- Dimensions: 10 x 12
Dining room
- Level: First
- Dimensions: 11 x 11
Other
- Level: First
- Dimensions: 9 x 11
Kitchen
- Features: Stone Counters
- Level: First
- Dimensions: 11 x 12
Laundry
- Features: Built-in Features
- Level: First
- Dimensions: 7 x 6
Living room
- Features: Ceiling Fan(s), Fireplace
- Level: First
- Dimensions: 22 x 18
Office
- Features: Ceiling Fan(s)
- Level: First
- Dimensions: 8 x 11
Heating
- Central
Cooling
- Central Air, Ceiling Fan(s)
Appliances
- Included: Dishwasher, Disposal
- Laundry: Washer Hookup, Dryer Hookup, ElectricDryer Hookup, Laundry in Utility Room
Features
- Decorative/Designer Lighting Fixtures, Double Vanity, Eat-in Kitchen, High Speed Internet, Open Floorplan, Pantry, Cable TV, Vaulted Ceiling(s)
- Flooring: Carpet, Tile
- Windows: Bay Window(s), Window Coverings
- Has basement: No
- Number of fireplaces: 1
- Fireplace features: Living Room, Masonry
Interior area
- Total interior livable area: 1,947 sqft
Video & virtual tour
Property
Parking
- Total spaces: 2
- Parking features: Door-Single, Driveway, Garage, Garage Door Opener
- Attached garage spaces: 2
Features
- Levels: One
- Stories: 1
- Patio & porch: Covered
- Pool features: None
- Fencing: Wood
Lot
- Size: 8,668 Square Feet
- Residential vegetation: Partially Wooded
Details
- Parcel number: 07316895
Construction
Type & style
- Home type: SingleFamily
- Architectural style: Traditional,Detached
- Property subtype: Single Family Residence
Materials
- Brick
- Foundation: Slab
- Roof: Composition,Shingle
Condition
- Resale
- Year built: 2000
Utilities & green energy
- Sewer: Public Sewer
- Water: Public
- Utilities for property: Natural Gas Available, Sewer Available, Separate Meters, Water Available, Cable Available
Community & HOA
Community
- Features: Curbs
- Security: Carbon Monoxide Detector(s)
- Subdivision: Highpoint Add
HOA
- Has HOA: No
Location
- Region: Arlington
Financial & listing details
- Price per square foot: $176/sqft
- Tax assessed value: $330,000
- Annual tax amount: $7,354
- Date on market: 7/16/2026
- Cumulative days on market: 75 days
- Listing terms: Cash,Conventional,FHA,VA Loan
Estimated market value
$340,500
$323,000 - $358,000
$2,487/mo
Price history
| Date | Event | Price |
|---|---|---|
| 9/16/2026 | Price change | $342,000-0.9%$176/sqft |
Source: NTREIS #21329430 Report a problem | ||
| 8/13/2026 | Price change | $345,000-2.8%$177/sqft |
Source: eXp Realty #21329430 Report a problem | ||
| 7/16/2026 | Listed for sale | $355,000+97.3%$182/sqft |
Source: NTREIS #21329430 Report a problem | ||
| 8/14/2014 | Listing removed | $179,900$92/sqft |
Source: Coldwell Banker Residential Brokerage - Arlington #12189524 Report a problem | ||
| 7/31/2014 | Listed for sale | $179,900+9%$92/sqft |
Source: Coldwell Banker Residential Brokerage - Arlington #12189524 Report a problem | ||
| 10/2/2010 | Listing removed | $165,000$85/sqft |
Source: Ebby Halliday Realtors #11448008 Report a problem | ||
| 7/29/2010 | Listed for sale | $165,000$85/sqft |
Source: Active Website #11448008 Report a problem | ||
Public tax history
| Year | Property taxes | Tax assessment |
|---|---|---|
| 2025 | $5,112 -9.9% | $330,000 -8% |
| 2024 | $5,673 +9.1% | $358,604 -3.4% |
| 2023 | $5,199 -11.4% | $371,392 +25.3% |
| 2022 | $5,869 +3.1% | $296,344 +17.1% |
| 2021 | $5,693 +6.7% | $253,020 +8.1% |
| 2020 | $5,336 -0.6% | $234,029 |
| 2019 | $5,368 +3.8% | $234,029 +8% |
| 2018 | $5,170 +8.8% | $216,654 +4.4% |
| 2017 | $4,752 +9.6% | $207,553 +8.8% |
| 2016 | $4,336 +6.8% | $190,710 +17.2% |
| 2015 | $4,059 | $162,775 +0.9% |
| 2014 | $4,059 | $161,300 +10.7% |
| 2013 | -- | $145,700 -5% |
| 2012 | -- | $153,300 |
| 2011 | -- | $153,300 -0.1% |
| 2010 | -- | $153,400 -1.8% |
| 2009 | -- | $156,200 -1.9% |
| 2008 | -- | $159,200 +7.9% |
| 2007 | -- | $147,500 |
| 2006 | -- | $147,500 -4.6% |
| 2005 | -- | $154,600 -2% |
| 2004 | -- | $157,700 |
| 2003 | -- | $157,700 +5.7% |
| 2002 | -- | $149,200 +28.4% |
| 2001 | -- | $116,200 +412.3% |
| 2000 | -- | $22,680 |
Find assessor info on the county website
Monthly payment
Est. payment
Payment breakdown
Explore the cost of this home by adjusting the details. Changes won't be saved.Climate risks
Neighborhood: Southwest
Nearby schools
Schools provided by the listing agent
- Elementary: Delaney
- Middle: Arthur,Kennedale
- High: Kennedale
- District: Kennedale ISD
Source: NTREIS. This data may not be complete. We recommend contacting the local school district to confirm school assignments for this home.
Similar homes
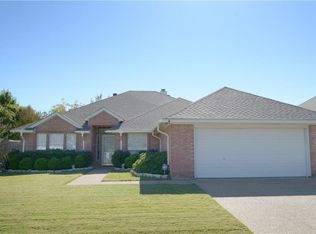
- $340,0004 bd2 ba2.1k sqft5000 Bama Dr, Arlington, TX 76017For Sale
 MLS ID #21073225, Steve Koleno. NTREIS
 - $345,0004 bd2 ba1.8k sqft5906 Polo Club Dr, Arlington, TX 76017For Sale
 MLS ID #21378489, Alisha Rosse. NTREIS
 - $369,9993 bd3 ba1.9k sqft5801 Mira Lago Ln, Arlington, TX 76017For Sale
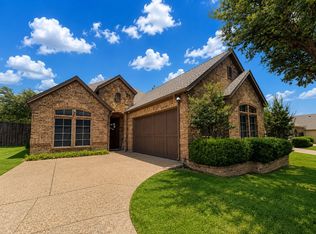 MLS ID #21361248, Trung Nguyen. NTREIS
 - $375,0004 bd2 ba2.1k sqft3107 Lake Oak Dr, Arlington, TX 76017For Sale
 MLS ID #21368372, Angela Hudson. NTREIS
