Rarely does a home come along that combines 5 bedrooms, exceptionally finished spaces and a location at one of the areas most sought after golf destinations at this price point! Situated near Dalhousie Golf Club, this impressive home offers the perfect blend of luxury, space and everyday comfort. With 5 bedrooms, and a beautifully designed split bedroom floor plan, you will enjoy the stylish coffered ceilings, beautiful wood flooring, and quartz counters. The main level is perfect for entertaining large groups while still maintaining a warm feel for everyday living. The kitchen is stylish and functional, boasting a walk-in/butlers pantry with a beverage center and plenty of storage. The primary suite offers a beautiful retreat with a large ensuite bath featuring a custom tiled walk-in shower and soaking tub. The space does not stop upstairs-the lower level features a large recreation room with a kitchenette/wet bar area creating endless possibilities for entertaining, guests or teens, a college student or a mother in law suite. Outside enjoy the covered deck, built with low maintenance materials, overlooking a level back yard with plenty of room to create your own outdoor oasis-including space for a pool if desired. Close to shopping and highway access, this home has it all!
Active
Listed by: Area Properties Real Estate-River Region • Sharon L Mueller • 573-576-1286
$725,000
6014 Cardrona Dr, Cape Girardeau, MO 63701
5beds
3,700sqft
Single Family Residence
Built in 2021
0.3 Acres Lot
$-- Zestimate®
$196/sqft
$29/mo HOA
What's special
Quartz countersPlenty of storageExceptionally finished spacesCustom tiled walk-in showerSoaking tubStylish coffered ceilingsBeautiful wood flooring
- 30 days
- 562
- 20
Zillow last checked:
Listing updated:
Listed by:
Sharon L Mueller 573-576-1286,
Area Properties Real Estate-River Region,
Ethea M Schallberger 573-576-4243,
Area Properties Real Estate-River Region
Source: MARIS,MLS#: 26050296 Originating MLS: Southeast Missouri REALTORS
Originating MLS: Southeast Missouri REALTORSFacts & features
Interior
Bedrooms & bathrooms
- Bedrooms: 5
- Bathrooms: 3
- Full bathrooms: 3
- Main level bathrooms: 2
- Main level bedrooms: 3
Heating
- Forced Air
Cooling
- Ceiling Fan(s), Central Air
Appliances
- Included: Stainless Steel Appliance(s), Gas Cooktop, ENERGY STAR Qualified Dishwasher, Disposal, Plumbed For Ice Maker, Electric Oven, Range Hood, ENERGY STAR Qualified Refrigerator, Wine Cooler
- Laundry: Main Level
Features
- Breakfast Bar, Butler Pantry, Custom Cabinetry, Double Vanity, Kitchen Island, Solid Surface Countertop(s), Special Millwork, Walk-In Pantry
- Flooring: Ceramic Tile, Hardwood
- Doors: Storm Door(s)
- Windows: Low Emissivity Windows
- Basement: Partially Finished,Storage Space,Walk-Out Access
- Number of fireplaces: 1
- Fireplace features: Electric, Great Room
Interior area
- Total structure area: 3,700
- Total interior livable area: 3,700 sqft
- Finished area above ground: 2,190
- Finished area below ground: 1,510
Property
Parking
- Total spaces: 2
- Parking features: Attached, Concrete
- Attached garage spaces: 2
Features
- Levels: One
- Patio & porch: Covered, Deck, Patio
Lot
- Size: 0.3 Acres
- Features: Sprinklers In Front, Sprinklers In Rear
Details
- Parcel number: 205000006037000000
- Special conditions: Standard
Construction
Type & style
- Home type: SingleFamily
- Architectural style: Traditional
- Property subtype: Single Family Residence
Materials
- Brick
- Foundation: Concrete Perimeter
- Roof: Architectural Shingle,Asphalt
Condition
- Year built: 2021
Utilities & green energy
- Electric: Ameren
- Sewer: Public Sewer
- Water: Public
- Utilities for property: Cable Available, Natural Gas Connected
Community & HOA
Community
- Subdivision: The Lochs In Dalhousie
HOA
- Has HOA: Yes
- Amenities included: Common Ground
- Services included: Common Area Maintenance
- HOA fee: $350 annually
- HOA name: Dalhousie
Location
- Region: Cape Girardeau
Financial & listing details
- Price per square foot: $196/sqft
- Tax assessed value: $530,744
- Annual tax amount: $5,020
- Date on market: 8/7/2026
- Cumulative days on market: 30 days
- Listing terms: Cash,Conventional,FHA,VA Loan
- Road surface type: Concrete
Estimated market value
Not available
Estimated sales range
Not available
Not available
Price history
| Date | Event | Price |
|---|---|---|
| 8/7/2026 | Listed for sale | $725,000+39.4%$196/sqft |
Source:  MARIS #26050296 Report a problem MARIS #26050296 Report a problem | ||
| 3/22/2021 | Sold | -- |
Source: MARIS #21001281 Report a problem | ||
| 2/3/2021 | Pending sale | $519,900$141/sqft |
Source: MARIS #21001281 Report a problem | ||
| 1/8/2021 | Listed for sale | $519,900$141/sqft |
Source: MARIS #21001281 Report a problem | ||
Public tax history
| Year | Property taxes | Tax assessment |
|---|---|---|
| 2025 | $5,020 +5.4% | $100,840 +5% |
| 2024 | $4,761 +0% | $96,040 |
| 2023 | $4,759 0% | $96,040 |
| 2022 | $4,761 0% | $96,040 |
| 2021 | $4,761 +2419.6% | $96,040 +2427.4% |
| 2020 | $189 | $3,800 |
Find assessor info on the county website
Monthly payment
Est. payment
Payment breakdown
Explore the cost of this home by adjusting the details. Changes won't be saved.Climate risks
Neighborhood: 63701
Nearby schools
Schools provided by the listing agent
- Elementary: Jefferson Elem.
- Middle: Central Jr. High
- High: Central High
Source: MARIS. This data may not be complete. We recommend contacting the local school district to confirm school assignments for this home.
- $616,5005 bd3 ba3.4k sqft6022 Cardrona Dr, Cape Girardeau, MO 63701Off Market
- $558,0004 bd3 ba3.2k sqft1621 Helmsdale Dr, Cape Girardeau, MO 63701Off Market
- $606,9004 bd4 ba2.1k sqft1615 Helmsdale Dr, Cape Girardeau, MO 63701Off Market
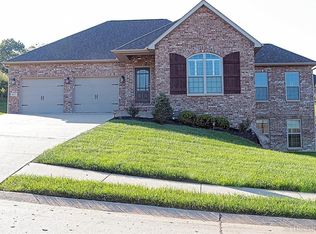
- $588,2004 bd4 ba3.6k sqft1615 Helmsdale Cpe, Cape Girardeau, MO 63701Off Market

Similar homes
- $755,0004 bd4 ba5.1k sqft6132 Cardrona Dr, Cape Girardeau, MO 63701For Sale
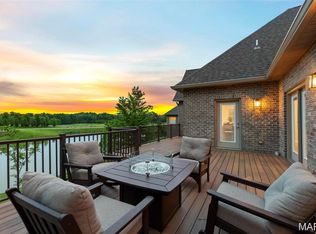
 MLS ID #26038292, Rebecca S Harding, Area Properties Real Estate-River Region. MARIS
 - $719,0004 bd3 ba2.8k sqft1528 Brunston Dr, Cape Girardeau, MO 63701New Construction
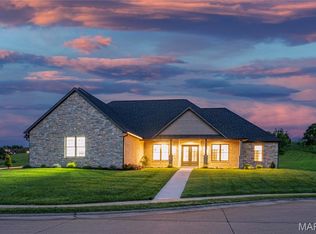 MLS ID #25043719, Tammy S Kwikkel-Bucher, EDGE Realty ERA Powered. MARIS
 - $749,9004 bd5 ba3.5k sqft3926 Annwood Dr, Cape Girardeau, MO 63701For Sale
 MLS ID #26041129, Terri A Penrod, EDGE Realty ERA Powered. MARIS
 - $764,0004 bd3 ba4.2k sqft785 County Road 612, Cape Girardeau, MO 63701For Sale
 MLS ID #26039174, Chelsea D Dillick, EXP Realty, LLC. MARIS
 - $639,0004 bd4 ba3.8k sqft1810 Scotts Ln, Cape Girardeau, MO 63701For SaleMLS ID #26035302, Amelia J Mansfield, Seasons Home Realty, LLC. MARIS
- $499,0004 bd3 ba2.5k sqft2971 Pine Hill Spur, Cape Girardeau, MO 63701For SaleMLS ID #26057343, Caroline C Ritter, Area Properties Real Estate-River Region. MARIS
- $995,9004 bd5 ba5k sqft444 Windwood Lake Dr, Cape Girardeau, MO 63701For SaleMLS ID #26000688, Cara Gill, Area Properties Real Estate-River Region. MARIS
- $599,0003 bd4 ba3.7k sqft807 Caribou Ct, Cape Girardeau, MO 63701For SaleMLS ID #26024296, Kristal Flentge, EDGE Realty ERA Powered. MARIS
- $550,0004 bd4 ba3.4k sqft2135 Rampart St, Cape Girardeau, MO 63701For SaleMLS ID #26040043, Kathi L Fish, EDGE Realty ERA Powered. MARIS
- $525,0005 bd5 ba3.1k sqft1509-1511 Jessica St, Cape Girardeau, MO 63701For SaleMLS ID #26052700, Elaine Edgar, Semo Home Realty. MARIS
- $539,9005 bd4 ba3.9k sqft1719 Delaware Pl, Cape Girardeau, MO 63701For SaleMLS ID #26028412, Susan J Cole, EDGE Realty ERA Powered. MARIS
- $675,0005 bd5 ba4.1k sqft196 Quarterback Rdg S, Jackson, MO 63755For SaleMLS ID #26039853, Raelenna G Ferguson, EPM Real Estate. MARIS
- $690,0005 bd3 ba4.4k sqft2305 Saint Andrews Cts, Jackson, MO 63755For SaleMLS ID #26017928, Jane K Clark, Century 21 Ashland Realty. MARIS
- $545,0005 bd6 ba3.6k sqft312 Bellevue St, Cape Girardeau, MO 63701For SaleMLS ID #26050069, Lindsay Cauble, Ritter Real Estate. MARIS
- $890,0006 bd4 ba5.2k sqft2563 Wild Horse Trl, Cape Girardeau, MO 63701For SaleMLS ID #26040807, Cory Demyan, Ritter Real Estate. MARIS
- $440,0004 bd3 ba2.4k sqft859 Lochinvar Lane Cpe, Cape Girardeau, MO 63701New ConstructionMLS ID #26048756, Kristal Flentge, EDGE Realty ERA Powered. MARIS
- $710,0006 bd6 ba5.1k sqft119-121 Summerfield Way, Cape Girardeau, MO 63701For SaleMLS ID #26028588, Rylan Martin, SMG Realty. MARIS
- $624,9005 bd4 ba3.7k sqft1672 Hermitage Rd, Jackson, MO 63755For SaleMLS ID #26029775, Dana Shirrell, EPM Real Estate. MARIS
- $875,0005 bd4 ba3.4k sqft2464 County Road 638, Cape Girardeau, MO 63701For SaleMLS ID #26027913, Amy J Chiles, Main Key Realty, LLC. MARIS
- $425,0005 bd5 ba3.6k sqft1930 Oak Hills Dr, Cape Girardeau, MO 63701For SaleMLS ID #26046368, Ryan M Simmons, EXP Realty, LLC. MARIS
