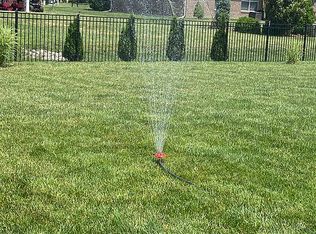
Welcome to Cookie Drive in Whispering Oaks II, where quiet streets, well-kept homes, and true pride of ownership set the tone - and this all-brick beauty fits right in. Meticulously maintained and genuinely move-in ready, this home greets you with a formal foyer accented by classic wainscoting before opening into a spacious living room filled with natural light, modern flooring, and fresh finishes throughout. The kitchen delivers on both function and style with abundant cabinetry, oversized cabinet pantries, granite countertops, a center island with bar seating, and stainless steel appliances that remain - including the washer and dryer. Just off the living room is a fully enclosed four-seasons patio, offering comfortable extra living space no matter the weather. The main level features a split floor plan with the primary bedroom tucked privately to one side, complete with an en-suite bath and walk-in shower. Two additional bedrooms sit on the opposite side of the home and share a full hall bath. Upstairs, you’ll find a versatile fourth bedroom with its own half bath - perfect for guests, a home office, or a second living area. Outside, the backyard is level, spacious, and beautifully manicured, featuring a fully fenced-in yard and a covered patio ideal for grilling, relaxing, or watching summer evenings roll by. This is the kind of home that feels easy the moment you arrive - cared for, comfortable, and ready for its next chapter. Schedule your showing today!
Sold for $360,400
$360,400
6014 Cookie Drive, Charlestown, IN 47111
4beds
2,385sqft
Single Family Residence
Built in 2017
0.26 Acres Lot
$359,300 Zestimate®
$151/sqft
$2,425 Estimated rent
Home value
$359,300
$201,000 - $643,000
$2,425/mo
Zestimate® history
Owner options
List your home for rent
$2,425/mo
Rent Zestimate®
Find your next renter with Zillow Rental Manager. Plus, with online applications, you can quickly screen prospective tenants – for free.
$2,425/mo
Rent Zestimate®
Refinance and save
$2,076/mo
Est. payment
Refinancing to a lower rate could help reduce your monthly payments and save thousands over the life of the loan.
$2,076/mo
Est. payment
Explore your selling options
Work with a Zillow partner agent
Leverage their expertise and Zillow's premium Showcase listings to get your home seen by more buyers.
Get startedList with your own agent
Get your home in front of millions of buyers by listing it on Zillow.
Learn how to do itSell it yourself
Take full control of how buyers see your home on Zillow by listing For Sale by Owner (FSBO).
List your homeWhat's special
Fully fenced-in yardModern flooringFully enclosed four-seasons patioGranite countertopsAll-brick beautyStainless steel appliancesOversized cabinet pantries
Zillow last checked:
Listing updated:
Listed by:
Hannah Paul,
RE/MAX FIRST
Bought with:
Jenny Hellman, RB14039021
RE/MAX Ability Plus
Source: SIRA,MLS#: 2025013030 Originating MLS: Southern Indiana REALTORS Association
Originating MLS: Southern Indiana REALTORS AssociationFacts & features
Interior
Bedrooms & bathrooms
- Bedrooms: 4
- Bathrooms: 3
- Full bathrooms: 2
- 1/2 bathrooms: 1
Rooms
- Room types: Bonus Room
Primary bedroom
- Level: First
Bedroom
- Level: First
Bedroom
- Level: First
Bedroom
- Level: Second
Dining room
- Level: First
Family room
- Description: 4 Seasons Room
- Level: First
Other
- Level: First
Other
- Level: First
Half bath
- Level: Second
Kitchen
- Level: First
Living room
- Level: First
Heating
- Forced Air
Cooling
- Central Air
Appliances
- Included: Dryer, Dishwasher, Microwave, Oven, Range, Refrigerator, Washer
- Laundry: Main Level, Laundry Room
Features
- Breakfast Bar, Ceiling Fan(s), Entrance Foyer, Eat-in Kitchen, Kitchen Island, Bath in Primary Bedroom, Main Level Primary, Open Floorplan, Split Bedrooms, Walk-In Closet(s)
- Has basement: No
- Has fireplace: No
Interior area
- Total structure area: 2,385
- Total interior livable area: 2,385 sqft
- Finished area above ground: 2,385
- Finished area below ground: 0
Property
Parking
- Total spaces: 2
- Parking features: Attached, Garage
- Attached garage spaces: 2
Features
- Levels: One and One Half
- Stories: 1.5
- Patio & porch: Covered, Enclosed, Patio
- Exterior features: Covered Patio, Fence, Landscaping, Patio
- Fencing: Yard Fenced
Lot
- Size: 0.26 Acres
Details
- Parcel number: 42001010450
- Zoning: Residential
- Zoning description: Residential
Construction
Type & style
- Home type: SingleFamily
- Architectural style: One and One Half Story
- Property subtype: Single Family Residence
Materials
- Brick, Frame
- Foundation: Slab
Condition
- Resale
- New construction: No
- Year built: 2017
Utilities & green energy
- Sewer: Public Sewer
- Water: Connected, Public
Community & HOA
Community
- Subdivision: Whispering Oaks II
HOA
- Has HOA: Yes
- HOA fee: $300 annually
Location
- Region: Charlestown
Financial & listing details
- Price per square foot: $151/sqft
- Tax assessed value: $341,300
- Annual tax amount: $3,376
- Date on market: 12/9/2025
- Cumulative days on market: 45 days
- Listing terms: Cash,Conventional,FHA,VA Loan
Price history
| Date | Event | Price |
|---|---|---|
| 1/23/2026 | Sold | $360,400+0.1%$151/sqft |
Source:  SIRA #2025013030 Report a problem SIRA #2025013030 Report a problem | ||
| 12/9/2025 | Listed for sale | $359,900+7.5%$151/sqft |
Source: SIRA #2025013030 Report a problem | ||
| 8/8/2022 | Sold | $334,900$140/sqft |
Source: SIRA #202209623 Report a problem | ||
| 6/15/2022 | Listed for sale | $334,900$140/sqft |
Source: SIRA #202209623 Report a problem | ||
Public tax history
| Year | Property taxes | Tax assessment |
|---|---|---|
| 2025 | $3,342 +6.7% | $341,300 +2.1% |
| 2024 | $3,132 +15.7% | $334,200 +6.7% |
| 2023 | $2,706 +14.5% | $313,200 +15.7% |
| 2022 | $2,363 +3.7% | $270,600 +14.5% |
| 2021 | $2,278 +6.7% | $236,300 +3.7% |
| 2020 | $2,135 +2.8% | $227,800 +6.7% |
| 2019 | $2,077 +7% | $213,500 +4.5% |
| 2018 | $1,942 +9747.9% | $204,300 +5.2% |
| 2017 | $20 | $194,200 +14838.5% |
| 2016 | $20 | $1,300 |
Find assessor info on the county website
Neighborhood: 47111
Nearby homes
- $311,9003 bd2 ba1.5k sqft6016 Cookie Dr, Charlestown, IN 47111Off Market
- $328,8003 bd2 ba1.6k sqft6016 Cookie Dr, Charlestown, IN 47111Off Market
- $309,0003 bd2 ba1.6k sqft6012 Cookie Dr, Charlestown, IN 47111Off Market
- $319,7003 bd2 ba1.6k sqft6041 21st Century Dr, Jeffersonville, IN 47130Off Market
- $330,1004 bd3 ba1.6k sqft6018 Cookie Dr, Charlestown, IN 47111Off Market
- $312,7004 bd2 ba1.7k sqft6043 21st Century Dr, Charlestown, IN 47111Off Market
- $310,9003 bd2 ba1.5k sqft6039 21st Century Dr, Charlestown, IN 47111Off Market
- $314,0004 bd2 ba1.7k sqft6043 21st Century Dr, Jeffersonville, IN 47130Off Market
Nearby schools
GreatSchools rating
- 7/10Utica Elementary SchoolGrades: PK-5Distance: 3.9 mi
- 5/10River Valley Middle SchoolGrades: 6-8Distance: 4.3 mi
- 4/10Jeffersonville High SchoolGrades: 9-12Distance: 5 mi


Get pre-qualified for a loan
At Zillow Home Loans, we can pre-qualify you in as little as 5 minutes with no impact to your credit score.An equal housing lender. NMLS #10287.
Sell for more on Zillow
Get a Zillow Showcase℠ listing at no additional cost and you could sell for .
$359,300
2% more
+$7,186
With Zillow Showcase(estimated)
$366,486
- Indiana
- Clark County
- Charlestown
- 47111
- 6014 Cookie Drive
Nearby cities
Nearby zip codes
Other Charlestown Topics
