First time on the market in over 51 years! This cherished home, filled with decades of memories and pride of ownership, is a rare treasure blending vintage charm with modern comfort. From the moment you arrive, you’ll be captivated by the lush curb appeal—meticulously maintained landscaping adorned with a striking row of mature Sego palms, custom cinder block planters, and a Spanish tile walkway leading to a welcoming front porch and an intricately handcrafted solid wood entry door. Inside, the warmth of "home sweet home" is immediate. Sunlight spills generously through the expansive windows, bathing the living room in a golden glow that evokes comfort and familiarity. The lovingly preserved kitchen, updated with maple cabinets and tile counters, flows seamlessly into a dedicated dining area and a convenient interior laundry space, perfectly suited to modern living while retaining its nostalgic charm. Each of the three bedrooms and the family room are light-filled and airy, blanketed in well-maintained, plush carpeting. In contrast, the kitchen and bathroom floors showcase beautifully preserved, retro-style premium vinyl, adding a dash of vintage elegance. At the rear of the home, the family room is rich with character, highlighted by exposed dark wood ceiling beams and a full-sized cinder block fireplace with built-in bench seating. This space offers a more intimate extension of daily life, tailor-made for those heartfelt gatherings, cozy evenings, and lasting memories. The detached 2-car garage is ideal for hobbyists or car enthusiasts, featuring a custom-built workshop behind with an oversized sliding door to the side yard, offering both light and space for exciting projects. A separate storage shed adds extra functionality. The desirable long driveway accommodates 7–8 cars, extending past a handsome wooden gate to a large back patio. With an expansive 6,170-square-foot lot, the back yard is framed by gorgeously curated landscaping and a lush green lawn, while tall, stately block walls provide both privacy and security. Recent desirable upgrades include a brand-new central heating and air conditioning system, new garage door and opener, energy-efficient double-pane windows and sliding doors, and fresh interior paints throughout. This is a home where history lives, where every corner whispers of stories shared, and where future memories are waiting to unfold. A rare opportunity to own a piece of lovingly preserved heritage—don’t let it pass you by.
Sold for $889,000
Listed by: Century 21 Astro • Shirley Luu • Contact: 562-682-2605
Bought with: Redfin
$889,000
6014 Eckleson St, Lakewood, CA 90713
3beds
1,426sqft
Single Family Residence
Built in 1951
6,172 Square Feet Lot
$884,600 Zestimate®
$623/sqft
$4,015 Estimated rent
Home value
$884,600
$796,000 - $982,000
$4,015/mo
Zestimate® history
Owner options
List your home for rent
$4,015/mo
Rent Zestimate®
Find your next renter with Zillow Rental Manager. Plus, with online applications, you can quickly screen prospective tenants – for free.
$4,015/mo
Rent Zestimate®
Refinance and save
$5,712/mo
Est. payment
Refinancing to a lower rate could help reduce your monthly payments and save thousands over the life of the loan.
$5,712/mo
Est. payment
Explore your selling options
Work with a Zillow partner agent
Leverage their expertise and Zillow's premium Showcase listings to get your home seen by more buyers.
Get startedList with your own agent
Get your home in front of millions of buyers by listing it on Zillow.
Learn how to do itSell it yourself
Take full control of how buyers see your home on Zillow by listing For Sale by Owner (FSBO).
List your homeWhat's special
Lush curb appealExpansive windowsMature sego palmsLush green lawnDedicated dining areaFull-sized cinder block fireplaceSpanish tile walkway
Zillow last checked:
Listing updated:
Listed by:
Shirley Luu DRE #01354292 562-682-2605,
Century 21 Astro
Bought with:
Derek Reilly, DRE #02072548
Redfin
Source: CRMLS,MLS#: PW25131768 Originating MLS: California Regional MLS
Originating MLS: California Regional MLSFacts & features
Interior
Bedrooms & bathrooms
- Bedrooms: 3
- Bathrooms: 1
- Full bathrooms: 1
- Main level bathrooms: 1
- Main level bedrooms: 3
Rooms
- Room types: Bedroom, Family Room, Kitchen, Living Room, Dining Room
Bedroom
- Features: All Bedrooms Down
Bedroom
- Features: Bedroom on Main Level
Bathroom
- Features: Bathroom Exhaust Fan, Tub Shower
Family room
- Features: Separate Family Room
Heating
- Central, Wall Furnace
Cooling
- Central Air
Appliances
- Included: Dishwasher, Free-Standing Range, Gas Range, Range Hood, Dryer, Washer
- Laundry: Washer Hookup, Gas Dryer Hookup, Inside, In Kitchen
Features
- Separate/Formal Dining Room, All Bedrooms Down, Bedroom on Main Level
- Flooring: Carpet, Vinyl
- Doors: Mirrored Closet Door(s), Sliding Doors
- Windows: Custom Covering(s), Double Pane Windows, Screens
- Has fireplace: Yes
- Fireplace features: Family Room
- Common walls with other units/homes: No Common Walls
Interior area
- Total interior livable area: 1,426 sqft
Property
Parking
- Total spaces: 2
- Parking features: Garage, Paved
- Garage spaces: 2
Accessibility
- Accessibility features: None
Features
- Levels: One
- Stories: 1
- Entry location: Living room
- Patio & porch: Covered, Front Porch, Open, Patio, Wood
- Pool features: None
- Spa features: None
- Fencing: Block,Wood
- Has view: Yes
- View description: None
Lot
- Size: 6,172 Square Feet
- Features: Back Yard, Front Yard, Garden, Lawn, Landscaped, Level, Near Park, Near Public Transit, Paved, Rectangular Lot, Street Level, Walkstreet
Details
- Additional structures: Shed(s), Storage, Workshop
- Parcel number: 7176008003
- Zoning: LKR1YY
- Special conditions: Standard
Construction
Type & style
- Home type: SingleFamily
- Architectural style: Ranch
- Property subtype: Single Family Residence
Materials
- Brick Veneer, Stucco
- Foundation: Raised
- Roof: Composition,Shingle
Condition
- Turnkey
- New construction: No
- Year built: 1951
Utilities & green energy
- Sewer: Public Sewer, Sewer Tap Paid
- Water: Public
- Utilities for property: Electricity Connected, Natural Gas Connected, Phone Connected, Sewer Connected, Water Connected
Community & HOA
Community
- Features: Curbs, Dog Park, Storm Drain(s), Street Lights, Suburban, Sidewalks, Park
Location
- Region: Lakewood
Financial & listing details
- Price per square foot: $623/sqft
- Tax assessed value: $61,860
- Annual tax amount: $1,439
- Date on market: 6/13/2025
- Cumulative days on market: 12 days
- Listing terms: Cash to New Loan,Conventional,Submit
- Inclusions: Washer and dryer and almost all of the furnishings
- Exclusions: Recliner chair in garage, the dressers in the back bedroom
- Road surface type: Paved
Price history
| Date | Event | Price |
|---|---|---|
| 8/5/2025 | Sold | $889,000+4.7%$623/sqft |
Source:  CRMLS #PW25131768 Report a problem CRMLS #PW25131768 Report a problem | ||
| 7/23/2025 | Pending sale | $849,000$595/sqft |
Source: CRMLS #PW25131768 Report a problem | ||
Public tax history
| Year | Property taxes | Tax assessment |
|---|---|---|
| 2025 | $1,439 +11.4% | $61,860 +2% |
| 2024 | $1,291 +1.9% | $60,648 +2% |
| 2023 | $1,268 +5% | $59,459 +2% |
| 2022 | $1,208 +2.9% | $58,294 +2% |
| 2021 | $1,173 +0.6% | $57,152 +1% |
| 2020 | $1,167 | $56,567 +2% |
| 2019 | $1,167 +12.1% | $55,459 +2% |
| 2018 | $1,041 | $54,373 +2% |
| 2017 | $1,041 +1.6% | $53,307 +2% |
| 2016 | $1,024 +7.1% | $52,263 +1.5% |
| 2015 | $956 +2.7% | $51,479 +2% |
| 2014 | $931 | $50,471 +2.5% |
| 2012 | -- | $49,260 +2% |
| 2011 | -- | $48,295 +0.7% |
| 2010 | -- | $47,936 -0.2% |
| 2009 | -- | $48,051 +2% |
| 2008 | -- | $47,110 +2% |
| 2007 | -- | $46,188 +2% |
| 2006 | -- | $45,283 |
| 2005 | -- | $45,283 +4% |
| 2004 | -- | $43,528 +1.9% |
| 2003 | -- | $42,731 +2% |
| 2002 | -- | $41,894 +4% |
| 2000 | -- | $40,269 |
Find assessor info on the county website
Neighborhood: 90713
Nearby homes
- $974,3003 bd1 ba1.6k sqft6020 Eckleson St, Lakewood, CA 90713Off Market
- $1,072,1003 bd2 ba1.4k sqft6008 Eckleson St, Lakewood, CA 90713Off Market

- $535,5001 bd1 ba385 sqft6005 Eckleson St, Lakewood, CA 90713Off Market
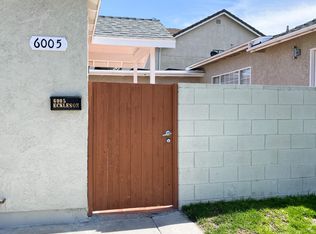
- $1,031,8004 bd2 ba1.6k sqft6024 Eckleson St, Lakewood, CA 90713Off Market
- $1,066,8003 bd3 ba1.5k sqft6002 Eckleson St, Lakewood, CA 90713Off Market
- $1,019,0003 bd2 ba1.6k sqft6013 Silva St, Lakewood, CA 90713Off Market
- $1,049,8004 bd2 ba1.7k sqft6007 Silva St, Lakewood, CA 90713Off Market
- $1,011,1003 bd2 ba1.2k sqft6017 Silva St, Lakewood, CA 90713Off Market
Nearby schools
GreatSchools rating
- 7/10Cleveland Elementary SchoolGrades: K-5Distance: 0.5 mi
- 7/10Bancroft Middle SchoolGrades: 6-8Distance: 1 mi
- 5/10Lakewood High SchoolGrades: 9-12Distance: 0.8 mi
Get a cash offer in 3 minutes
Find out how much your home could sell for in as little as 3 minutes with a no-obligation cash offer.
Estimated market value
$884,600
Get a cash offer in 3 minutes
Find out how much your home could sell for in as little as 3 minutes with a no-obligation cash offer.
Estimated market value
$884,600
- California
- Los Angeles County
- Lakewood
- 90713
- 6014 Eckleson St
Nearby cities
Nearby zip codes
Other Lakewood Topics
