Skip main navigation
Closed
  • $470,000

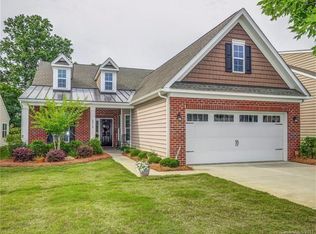
    6014 Edinburgh Ln, Indian Land, SC 29707

    3beds
    2,192sqft
    Single Family Residence
    Built in 2014
    0.14 Acres Lot
    $478,000 Zestimate®
    $214/sqft
    $2,859 Estimated rent

    Home value

    $478,000

    $454,000 - $502,000

    $2,859/mo

    Zestimate® history
    Loading
    Loading...

    Owner options

    List your home for rent

    $2,859/mo

    Rent Zestimate®

    Find your next renter with Zillow Rental Manager. Plus, with online applications, you can quickly screen prospective tenants – for free.

    Learn more

    $2,859/mo

    Rent Zestimate®

    Refinance and save

    $2,960/mo

    Est. payment

    Refinancing to a lower rate could help reduce your monthly payments and save thousands over the life of the loan.

    See today's rates

    $2,960/mo

    Est. payment

    Explore your selling options

    Work with a Zillow partner agent

    Leverage their expertise and Zillow's premium Showcase listings to get your home seen by more buyers.

    Get started

    List with your own agent

    Get your home in front of millions of buyers by listing it on Zillow.

    Learn how to do it

    Sell it yourself

    Take full control of how buyers see your home on Zillow by listing For Sale by Owner (FSBO).

    List your home

    What's special

    Grand flat islandGreat gaming areaClose to groceryLarge breakfast area
    What a find!This popular location is walking distance to shops and restaurants, close to grocery, medical and so much more.Only 6 miles to downtown Waxhaw & short drive to The Promenade, Ballantyne, Blakeney & Stonecrest.Easy drive to Uptown Charlotte or the airport when needed.You really can't beat the location and popular SC taxes with Homestead benefits!Split 3BR/2BA ranch plan is open with all-season room, dining room(would be great gaming area for pool table,ping pong etc),large kitchen w tons of storage space & grand flat island - entertainers delight! Large breakfast area where you can watch the birds & enjoy your coffee or retire to the all-season room!Owners suite is so spacious-room for king sized bed & accompanying furniture w an additional sitting area(great flex space for exercise, reading or office - you name it)with direct access to the all season porch as well. The great room has a fireplace & tv can be hung above the mantle. Fresh paint,new carpet,surround sound.

    Zillow last checked:

    Listing updated:

    Listing Provided by:

    Beth Gionis Beth@SellingCharlotteRealEstate.com,

    ProStead Realty

    Bought with:

    Trisha Hamilton

    NextHome Paramount

    Source: Canopy MLS as distributed by MLS GRID,MLS#: 4053950MLS Logo

    Facts & features

    Interior

    Bedrooms & bathrooms
    • Bedrooms: 3
    • Bathrooms: 3
    • Full bathrooms: 2
    • 1/2 bathrooms: 1
    • Main level bedrooms: 3
    Primary bedroom
    • Features: Split BR Plan, Walk-In Closet(s)
    • Level: Main
    Primary bedroom
    • Level: Main
    Bedroom s
    • Level: Main
    Bedroom s
    • Level: Main
    Bedroom s
    • Level: Main
    Bedroom s
    • Level: Main
    Bathroom full
    • Level: Main
    Bathroom full
    • Level: Main
    Bathroom full
    • Level: Main
    Bathroom full
    • Level: Main
    Dining room
    • Level: Main
    Dining room
    • Level: Main
    Great room
    • Level: Main
    Great room
    • Level: Main
    Laundry
    • Features: Built-in Features
    • Level: Main
    Laundry
    • Level: Main
    Other
    • Level: Main
    Other
    • Level: Main
    Heating
    • Heat Pump, Natural Gas
    Cooling
    • Central Air
    Appliances
    • Included: Dishwasher, Disposal, Electric Water Heater, Gas Range
    • Laundry: Electric Dryer Hookup, Laundry Room, Main Level, Other
    Features
    • Kitchen Island, Open Floorplan, Pantry, Storage, Walk-In Closet(s), Other - See Remarks
    • Flooring: Carpet, Tile, Wood
    • Doors: Insulated Door(s)
    • Windows: Insulated Windows, Window Treatments
    • Has basement: No
    Interior area
    • Total structure area: 2,192
    • Total interior livable area: 2,192 sqft
    • Finished area above ground: 2,192
    • Finished area below ground: 0

    Property

    Parking
    • Total spaces: 2
    • Parking features: Driveway, Attached Garage, Garage Door Opener, Garage Faces Front, Garage on Main Level
    • Attached garage spaces: 2
    • Has uncovered spaces: Yes
    • Details: large 2 car garage with wide driveway for additional 2 cars or more depending on size of car
    Features
    • Levels: One
    • Stories: 1
    • Patio & porch: Front Porch, Glass Enclosed, Patio
    • Exterior features: Other - See Remarks
    • Pool features: Community
    Lot
    • Size: 0.14 Acres
    • Features: Private
    Details
    • Additional structures: Other
    • Parcel number: 0013M0A217.00
    • Zoning: PDD
    • Special conditions: Standard

    Construction

    Type & style
    • Home type: SingleFamily
    • Architectural style: Transitional
    • Property subtype: Single Family Residence
    Materials
    • Stone, Vinyl
    • Foundation: Slab
    Condition
    • New construction: No
    • Year built: 2014
    Details
    • Builder model: Dover
    • Builder name: Lennar

    Utilities & green energy

    • Sewer: County Sewer
    • Water: County Water
    • Utilities for property: Cable Available, Other - See Remarks

    Community & neighborhood

    Community
    • Community features: Clubhouse, Dog Park, Fitness Center, Playground, Pond, Sidewalks, Street Lights, Walking Trails
    Location
    • Region: Indian Land
    • Subdivision: Carolina Reserve

    HOA & financial

    HOA
    • Has HOA: Yes
    • HOA fee: $230 quarterly
    • Second HOA fee: $66 monthly

    Other

    Other facts
    • Listing terms: Cash,Conventional,VA Loan
    • Road surface type: Concrete, Paved

    Price history

    DateEventPrice
    9/8/2023Sold$470,000+1.1%$214/sqft
    Source: Canopy MLS as distributed by MLS GRID #4053950 Report a problem
    8/11/2023Pending sale$465,000$212/sqft
    Source: Canopy MLS as distributed by MLS GRID #4053950 Report a problem
    7/26/2023Listed for sale$465,000+3.4%$212/sqft
    Source: Canopy MLS as distributed by MLS GRID #CAR4053950 Report a problem
    9/9/2022Sold$449,500-1.2%$205/sqft
    Source: Canopy MLS as distributed by MLS GRID #3886765 Report a problem
    8/9/2022Contingent$455,000$208/sqft
    Source: Canopy MLS as distributed by MLS GRID #3886765 Report a problem
    8/3/2022Price change$455,000-5.8%$208/sqft
    Source: Canopy MLS as distributed by MLS GRID #3886765 Report a problem
    7/28/2022Listed for sale$483,000+55.8%$220/sqft
    Source: Canopy MLS as distributed by MLS GRID #3886765 Report a problem
    9/10/2019Sold$310,000+16.1%$141/sqft
    Source: Public Record Report a problem
    6/30/2014Sold$267,000$122/sqft
    Source: Public Record Report a problem

    Public tax history

    YearProperty taxesTax assessment
    2025$3,094 -51.9%$19,140 +2.9%
    2024$6,429 +4.8%$18,608 +4.8%
    2023$6,136 +45%$17,756 +42%
    2022$4,233 $12,504
    2021$4,233 +1.3%$12,504 +1.3%
    2020$4,180 +20.8%$12,348 +20.6%
    2019$3,461 +140.3%$10,236
    2018$1,440 $10,236
    2017-- --
    2016-- --
    2015-- --
    2014-- --

    Find assessor info on the county website

    Neighborhood: Indian Land

    Nearby schools

    GreatSchools rating
    Schools provided by the listing agent
    • Middle: Indian Land
    • High: Indian Land

    Source: Canopy MLS as distributed by MLS GRID. This data may not be complete. We recommend contacting the local school district to confirm school assignments for this home.

    Get a cash offer in 3 minutes
    Find out how much your home could sell for in as little as 3 minutes with a no-obligation cash offer.
    Estimated market value
    $478,000
    Get a cash offer in 3 minutes
    Find out how much your home could sell for in as little as 3 minutes with a no-obligation cash offer.
    Estimated market value
    $478,000