Gorgeous, first time on the market, custom built home in wonderful Whispering Woods! This home was a second home for the owners, featuring gorgeous hardwood flooring, solid surface counters, veggie sink, Kraft Maid cabinets, custom backsplash, central vacuum system, and a beautiful open floor plan! Terraced back yard overlooking the lovely covered deck, and really pretty landscaping! The inside also features a giant first floor master suite with enormous closets, 3 and a half baths, and 3 large bedrooms on the second floor. The basement has been spray foamed and has been roughed in for finishing! First floor laundry, extra large pantry, this is a really beautiful home!
Sold for $475,000
$475,000
6014 Fossilwood Ct, Erie, PA 16506
4beds
2,564sqft
Single Family Residence
Built in 2004
0.27 Acres Lot
$561,000 Zestimate®
$185/sqft
$3,184 Estimated rent
Home value
$561,000
$533,000 - $589,000
$3,184/mo
Zestimate® history
Owner options
List your home for rent
$3,184/mo
Rent Zestimate®
Find your next renter with Zillow Rental Manager. Plus, with online applications, you can quickly screen prospective tenants – for free.
$3,184/mo
Rent Zestimate®
Refinance and save
$3,421/mo
Est. payment
Refinancing to a lower rate could help reduce your monthly payments and save thousands over the life of the loan.
$3,421/mo
Est. payment
Explore your selling options
Work with a Zillow partner agent
Leverage their expertise and Zillow's premium Showcase listings to get your home seen by more buyers.
Get startedList with your own agent
Get your home in front of millions of buyers by listing it on Zillow.
Learn how to do itSell it yourself
Take full control of how buyers see your home on Zillow by listing For Sale by Owner (FSBO).
List your homeWhat's special
Extra large pantryOpen floor planGorgeous hardwood flooringSolid surface countersKraft maid cabinetsCustom built homeEnormous closets
Zillow last checked:
Listing updated:
Listed by:
Bob Pfister (814)315-9831,
Bob Pfister Real Estate Services
Bought with:
Ann Stancliff, RS360587
Coldwell Banker Select - Airpo
Source: GEMLS,MLS#: 170505Originating MLS: Greater Erie Board Of Realtors
Facts & features
Interior
Bedrooms & bathrooms
- Bedrooms: 4
- Bathrooms: 4
- Full bathrooms: 3
- 1/2 bathrooms: 1
Primary bedroom
- Level: First
- Dimensions: 18x15
Bedroom
- Level: Second
- Dimensions: 15x14
Bedroom
- Level: Second
- Dimensions: 13x12
Bedroom
- Level: Second
- Dimensions: 12x12
Primary bathroom
- Description: Suite,Walkin Closet
- Level: First
- Dimensions: 18x13
Dining room
- Level: First
- Dimensions: 14x13
Foyer
- Level: First
- Dimensions: 9x5
Other
- Level: Second
- Dimensions: 10x6
Other
- Level: Basement
- Dimensions: 9x6
Great room
- Description: Fireplace,Vaulted
- Level: First
- Dimensions: 20x16
Half bath
- Level: First
- Dimensions: 6x3
Kitchen
- Description: Eatin,Sitting Area
- Level: First
- Dimensions: 20x16
Laundry
- Level: First
- Dimensions: 8x6
Other
- Description: Pantry
- Level: First
- Dimensions: 6x5
Other
- Description: Walkin Closet
- Level: First
- Dimensions: 13x8
Utility room
- Level: Basement
- Dimensions: 39x32
Heating
- Forced Air, Gas
Cooling
- Central Air
Appliances
- Included: Dishwasher, Electric Oven, Electric Range, Disposal, Microwave, Refrigerator, Dryer, Washer
Features
- Ceramic Bath, Ceiling Fan(s), Central Vacuum, Cable TV, Window Treatments, Instant Hot Water
- Flooring: Carpet, Ceramic Tile, Hardwood
- Windows: Drapes
- Basement: Full
- Number of fireplaces: 1
- Fireplace features: Gas
Interior area
- Total structure area: 2,564
- Total interior livable area: 2,564 sqft
Property
Parking
- Total spaces: 6
- Parking features: Attached, Garage Door Opener
- Attached garage spaces: 2
Features
- Levels: Two
- Stories: 2
- Patio & porch: Deck, Porch
- Exterior features: Deck, Porch
Lot
- Size: 0.27 Acres
- Dimensions: 88 x 141 x 0 x 0
- Features: Landscaped, Rolling Slope
Details
- Parcel number: 33176565.2010.00
- Zoning description: R-1
Construction
Type & style
- Home type: SingleFamily
- Architectural style: Two Story
- Property subtype: Single Family Residence
Materials
- Brick, Vinyl Siding
- Roof: Asphalt
Condition
- Excellent,Resale
- Year built: 2004
Utilities & green energy
- Sewer: Public Sewer
- Water: Public
Community & HOA
Community
- Features: Sidewalks
- Deposit fee: $15,000
- Subdivision: Whispering Woods
HOA
- Has HOA: Yes
- HOA fee: $225 annually
Location
- Region: Erie
Financial & listing details
- Price per square foot: $185/sqft
- Tax assessed value: $307,310
- Annual tax amount: $7,765
- Date on market: 8/9/2023
- Cumulative days on market: 23 days
- Listing terms: Conventional
- Road surface type: Paved
Price history
| Date | Event | Price |
|---|---|---|
| 10/3/2023 | Sold | $475,000$185/sqft |
Source: GEMLS #170505 Report a problem | ||
| 8/27/2023 | Pending sale | $475,000$185/sqft |
Source: GEMLS #170505 Report a problem | ||
| 8/9/2023 | Listed for sale | $475,000+891.6%$185/sqft |
Source: GEMLS #170505 Report a problem | ||
| 5/28/2004 | Sold | $47,900$19/sqft |
Source: Public Record Report a problem | ||
Public tax history
| Year | Property taxes | Tax assessment |
|---|---|---|
| 2025 | $8,591 +3.2% | $307,310 |
| 2024 | $8,323 +8.9% | $307,310 |
| 2023 | $7,641 +2.4% | $307,310 |
| 2022 | $7,460 | $307,310 |
| 2021 | $7,460 +162% | $307,310 |
| 2020 | $2,847 -60% | $307,310 |
| 2019 | $7,113 -17.3% | $307,310 |
| 2018 | $8,599 +3.8% | $307,310 |
| 2017 | $8,281 +0.9% | $307,310 |
| 2016 | $8,205 +214.7% | $307,310 |
| 2015 | $2,607 | $307,310 |
| 2014 | $2,607 +72.1% | $307,310 |
| 2013 | $1,515 -4.4% | $307,310 +17.3% |
| 2012 | $1,585 | $262,000 |
| 2011 | $1,585 | $262,000 |
| 2010 | $1,585 +11% | $262,000 |
| 2009 | $1,428 | $262,000 |
| 2008 | -- | $262,000 +0.2% |
| 2005 | $291 -1.3% | $261,400 +540.7% |
| 2004 | $295 | $40,800 |
Find assessor info on the county website
Neighborhood: 16506
Nearby homes
- $543,9004 bd3 ba2.7k sqft6016 Fossilwood Ct, Erie, PA 16506Off Market

- $614,4005 bd3 ba3.1k sqft6012 Fossilwood Ct, Erie, PA 16506Off Market
- $500,000-- bd-- ba-- sqftFossilwood Ct, Erie, PA 16506Off Market
- $560,0004 bd4 ba2.4k sqft5935 Shady Hollow Dr, Erie, PA 16506Sold
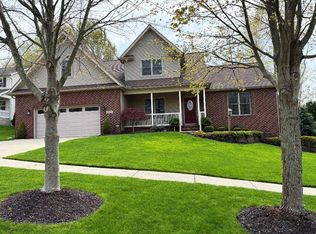
- $604,5005 bd4 ba2.6k sqft5937 Shady Hollow Dr, Erie, PA 16506Off Market
- $551,2004 bd2 ba2.3k sqft5933 Shady Hollow Dr, Erie, PA 16506Off Market
- $701,6005 bd2 ba2.8k sqft5939 Shady Hollow Dr, Erie, PA 16506Off Market
- $710,9004 bd2 ba2.8k sqft6013 Fossilwood Ct, Erie, PA 16506Off Market
Nearby schools
GreatSchools rating
- 9/10Asbury Elementary SchoolGrades: PK-5Distance: 0.8 mi
- 10/10Walnut Creek Middle SchoolGrades: 6-8Distance: 0.9 mi
- 7/10McDowell High SchoolGrades: PK,9-12Distance: 2.1 mi
Schools provided by the listing agent
- District: Millcreek
Source: GEMLS. This data may not be complete. We recommend contacting the local school district to confirm school assignments for this home.


Get pre-qualified for a loan
At Zillow Home Loans, we can pre-qualify you in as little as 5 minutes with no impact to your credit score.An equal housing lender. NMLS #10287.
Sell for more on Zillow
Get a Zillow Showcase℠ listing at no additional cost and you could sell for .
$561,000
2% more
+$11,220
With Zillow Showcase(estimated)
$572,220
- Pennsylvania
- Erie County
- Erie
- 16506
- 6014 Fossilwood Ct
Nearby cities
Nearby neighborhoods
Nearby zip codes
Other Erie Topics
