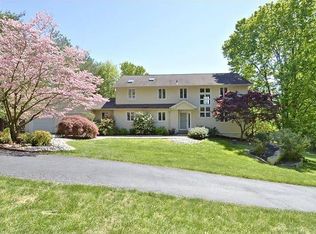
Welcome to your one-of-a-kind retreat, nestled in an ideal location just 5 minutes away from shopping, restaurants, and the Shady Grove Metro. This exceptional property offers the perfect blend of convenience and tranquility, giving you the feel of a country abode in the heart of the city. As you approach this remarkable home, you'll be greeted by a sense of exclusivity. Situated on a sprawling 4-acre lot at the end of a long, private circular driveway, this residence promises a lifestyle like no other. Upon entering, you'll find a convenient mudroom that sets the tone for a well-thought-out design. The grandeur of this home truly comes to life in the 2-story foyer, leading to the impressive 2-story great room. Here, a massive brick fireplace takes center stage, complemented by vaulted ceilings and skylights that bathe the space in natural light. Expansive windows on the rear side of the house seamlessly connect the living room, great room and dining area with the picturesque outdoors. The kitchen, updated in 2021, boasts cherry cabinets, quartz counters, and updated stainless steel appliances. It's a culinary haven that promises both functionality and style. You'll also discover an exercise room, utility room, and a convenient half bath on the entry level, catering to your every need. Venture to the upper level, where you'll find 4 spacious bedrooms, each with its own private ensuite bath. The primary bedroom is nothing short of enviable. It features a sitting room/office, a cozy fireplace, a massive walk-in closet, a cedar closet, a private balcony, and a cedar-walled ensuite bath that pampers you with both soaking and jetted tubs. For your entertainment and relaxation, the partially finished basement offers a recreation room complete with a wet bar and plenty of room for storage, ensuring endless possibilities for customization. Step outside, and you'll discover a world of outdoor bliss. A large screened-in porch with decks on either side beckons you to enjoy the serene surroundings. With a 4-car attached garage space and a detached shed/garage perfect for additional cars, machinery, or even a boat, your storage needs are well-catered to. The property itself is a private oasis, surrounded by a canopy of trees and graced by a backyard shed and winding walking trails. You could wander these trails for hours, immersing yourself in the natural beauty that surrounds you. In summary, this unique property offers the perfect fusion of modern convenience, timeless elegance, and natural splendor. Don't miss the opportunity to make this exceptional retreat your own – schedule a viewing today and experience the lifestyle you've been dreaming of.
Sold for $1,080,000
Zillow last checked:
Listing updated:
Bought with:
Pam Odle, 670311
KW Metro Center
Kelly Martinez, 0225209978
KW Metro Center
Source: Bright MLS,MLS#: MDMC2108942
Price history
| Date | Event | Price |
|---|---|---|
| 12/27/2023 | Sold | $1,080,000$231/sqft |
Source:  Bright MLS #MDMC2108942 Report a problem Bright MLS #MDMC2108942 Report a problem | ||
| 11/13/2023 | Pending sale | $1,080,000$231/sqft |
Source: Bright MLS #MDMC2108942 Report a problem | ||
| 10/6/2023 | Listed for sale | $1,080,000+47.9%$231/sqft |
Source: Bright MLS #MDMC2108942 Report a problem | ||
| 9/15/2017 | Sold | $730,000-2.5%$156/sqft |
Source: Public Record Report a problem | ||
| 5/21/2017 | Price change | $749,000-3.4%$160/sqft |
Source: Long & Foster Real Estate, Inc. #MC9866014 Report a problem | ||
| 2/19/2017 | Listed for sale | $775,000$166/sqft |
Source: Long & Foster Real Estate, Inc. #MC9866014 Report a problem | ||
Get a cash offer in 3 minutes
Find out how much your home could sell for in as little as 3 minutes with a no-obligation cash offer.
Estimated market value
$1,158,200
