PRIVACY! Almost 6 acres of wooded property accessed by a private shared driveway and separated from the main neighborhood by a small lake! Enjoy the privacy you and your family deserves in a gated neighborhood - Stratford On Providence! Beautiful 2+ acre lake with fountains offers a gorgeous front or side yard setting! Stone 'guard house' at Stratford On Providence's main entry! Heavily wooded home site! Perfect for creating the natural setting you imagined! An amazing location to build your estate home!
ORIGINAL LISTING DESIGN WAS REPLACED BY A CUSTOM DESIGN APPROXIMATELY TWICE THE SIZE WHICH MORE THAN DOUBLED THE FINAL PRICE.
Closed
$7,993,418
6014 Hathaway Ln, Waxhaw, NC 28173
7beds
17,282sqft
Single Family Residence
Built in 2024
5.72 Acres Lot
$8,928,500 Zestimate®
$463/sqft
$5,623 Estimated rent
Home value
$8,928,500
$7.59M - $10.54M
$5,623/mo
Zestimate® history
Owner options
List your home for rent
$5,623/mo
Rent Zestimate®
Find your next renter with Zillow Rental Manager. Plus, with online applications, you can quickly screen prospective tenants – for free.
$5,623/mo
Rent Zestimate®
Refinance and save
$47,714/mo
Est. payment
Refinancing to a lower rate could help reduce your monthly payments and save thousands over the life of the loan.
$47,714/mo
Est. payment
Explore your selling options
Work with a Zillow partner agent
Leverage their expertise and Zillow's premium Showcase listings to get your home seen by more buyers.
Get startedList with your own agent
Get your home in front of millions of buyers by listing it on Zillow.
Learn how to do itSell it yourself
Take full control of how buyers see your home on Zillow by listing For Sale by Owner (FSBO).
List your homeWhat's special
Private shared drivewaySmall lake
Zillow last checked:
Listing updated:
Listed by:
David Rogers davidrogers@carolina.rr.com,
David Rogers Realty
Bought with:
Lisa Jackson
Jackson Residential LLC
Source: Canopy MLS as distributed by MLS GRID,MLS#: 4019808
Facts & features
Interior
Bedrooms & bathrooms
- Bedrooms: 7
- Bathrooms: 12
- Full bathrooms: 8
- 1/2 bathrooms: 4
- Main level bedrooms: 1
Primary bedroom
- Level: Main
Primary bedroom
- Level: Main
Heating
- Electric, Forced Air, Heat Pump
Cooling
- Ceiling Fan(s), Central Air, Electric, Heat Pump, Zoned
Appliances
- Included: Bar Fridge, Convection Oven, Dishwasher, Disposal, Double Oven, Dryer, Dual Flush Toilets, Electric Oven, Electric Range, ENERGY STAR Qualified Refrigerator, Exhaust Fan, Exhaust Hood, Freezer, Indoor Grill, Microwave, Plumbed For Ice Maker, Refrigerator, Tankless Water Heater, Washer, Wine Refrigerator
- Laundry: Electric Dryer Hookup, Utility Room, Laundry Chute, Laundry Closet, Laundry Room, Main Level, Multiple Locations, Upper Level, Washer Hookup
Features
- Breakfast Bar, Drop Zone, Elevator, Soaking Tub, Kitchen Island, Open Floorplan, Pantry, Sauna, Storage, Walk-In Closet(s), Walk-In Pantry, Wet Bar, Total Primary Heated Living Area: 16171
- Flooring: Carpet, Concrete, Hardwood, Tile, Wood
- Doors: French Doors, Insulated Door(s), Pocket Doors, Sliding Doors
- Windows: Insulated Windows
- Basement: Bath/Stubbed,Daylight,Finished,Interior Entry,Storage Space
- Attic: Finished,Walk-In
- Fireplace features: Family Room, Outside, Porch
Interior area
- Total structure area: 9,981
- Total interior livable area: 17,282 sqft
- Finished area above ground: 9,981
- Finished area below ground: 6,190
Property
Parking
- Total spaces: 6
- Parking features: Circular Driveway, Driveway, Attached Garage, Detached Garage, Garage Door Opener, Shared Driveway, Garage on Main Level
- Attached garage spaces: 6
- Has uncovered spaces: Yes
Features
- Levels: Two
- Stories: 2
- Patio & porch: Covered, Front Porch, Porch, Rear Porch, Side Porch, Terrace
- Exterior features: In-Ground Irrigation, Outdoor Kitchen, Tennis Court(s)
- Has private pool: Yes
- Pool features: In Ground
- On waterfront: Yes
- Waterfront features: None, Pond, Waterfront
- Body of water: Pond
Lot
- Size: 5.72 Acres
- Dimensions: 310 x 79 x 302 x 220 x 474 x 153 x 114 x 309
- Features: Pond(s), Rolling Slope, Sloped, Wooded
Living quarters
- Secondary living space: 1111 sqft
- Secondary features: Exterior Connected,Separate Entrance,Separate Kitchen Facilities,Separate Living Quarters,Upper Level Garage
Details
- Parcel number: 06153215
- Zoning: R40
- Special conditions: Standard
- Other equipment: Network Ready, Surround Sound
Construction
Type & style
- Home type: SingleFamily
- Architectural style: European
- Property subtype: Single Family Residence
Materials
- Fiber Cement, Stucco, Stone Veneer
- Roof: Shingle,Metal
Condition
- New construction: Yes
- Year built: 2024
Details
- Builder model: Custom Design
- Builder name: www.davidrogersbuilders.com
Utilities & green energy
- Sewer: Septic Needed
- Water: County Water, Well
- Utilities for property: Underground Power Lines, Underground Utilities
Green energy
- Construction elements: Engineered Wood Products, Low VOC Coatings
- Water conservation: Dual Flush Toilets
Community & HOA
Community
- Features: Gated, Pond, Street Lights
- Security: Carbon Monoxide Detector(s), Security System, Smoke Detector(s)
- Subdivision: Stratford On Providence
HOA
- Has HOA: Yes
- HOA fee: $1,900 annually
- HOA name: Kuester
- HOA phone: 803-802-0004
Location
- Region: Waxhaw
Financial & listing details
- Price per square foot: $463/sqft
- Tax assessed value: $65,300
- Annual tax amount: $19,613
- Date on market: 4/13/2023
- Cumulative days on market: 55 days
- Road surface type: Concrete, Paved
Price history
| Date | Event | Price |
|---|---|---|
| 5/16/2024 | Sold | $7,993,418+1232.2%$463/sqft |
Source:  Canopy MLS as distributed by MLS GRID #4019808 Report a problem Canopy MLS as distributed by MLS GRID #4019808 Report a problem | ||
| 7/11/2023 | Sold | $600,000-84.6%$35/sqft |
Source: Public Record Report a problem | ||
| 6/17/2023 | Pending sale | $3,898,000$226/sqft |
Source: Canopy MLS as distributed by MLS GRID #4019808 Report a problem | ||
| 5/15/2023 | Listed for sale | $3,898,000$226/sqft |
Source: Canopy MLS as distributed by MLS GRID #CAR4019808 Report a problem | ||
| 5/5/2023 | Listing removed | -- |
Source: Canopy MLS as distributed by MLS GRID #CAR4019808 Report a problem | ||
| 4/13/2023 | Listed for sale | $3,898,000+6.5%$226/sqft |
Source: Canopy MLS as distributed by MLS GRID #CAR4019808 Report a problem | ||
| 1/1/2023 | Listing removed | -- |
Source: Canopy MLS as distributed by MLS GRID #3920488 Report a problem | ||
| 11/3/2022 | Listed for sale | $3,659,000+365899900%$212/sqft |
Source: Canopy MLS as distributed by MLS GRID #3920488 Report a problem | ||
| 10/30/2012 | Sold | $1-100% |
Source: Canopy MLS as distributed by MLS GRID #2106565 Report a problem | ||
| 3/26/2008 | Sold | $360,000-57.9%$21/sqft |
Source: Public Record Report a problem | ||
| 10/6/2006 | Sold | $855,500$50/sqft |
Source: Public Record Report a problem | ||
Public tax history
| Year | Property taxes | Tax assessment |
|---|---|---|
| 2025 | $19,613 +4500.9% | $3,925,700 +5911.8% |
| 2024 | $426 +3.1% | $65,300 |
| 2023 | $413 -0.5% | $65,300 |
| 2022 | $415 | $65,300 |
| 2021 | $415 -18.8% | $65,300 |
| 2020 | $511 | $65,300 |
| 2019 | $511 +42.8% | $65,300 +0.1% |
| 2018 | $358 | $65,260 -0.1% |
| 2017 | $358 -29% | $65,300 +0.1% |
| 2016 | $504 | $65,260 |
| 2015 | $504 -84.5% | $65,260 -52% |
| 2014 | $3,244 | $135,970 -71.2% |
| 2011 | -- | $472,130 |
| 2010 | -- | $472,130 |
| 2009 | $3,230 | $472,130 |
| 2008 | $3,230 +156.8% | $472,130 +173.2% |
| 2007 | $1,258 +11.6% | $172,800 |
| 2006 | $1,126 | $172,800 |
Find assessor info on the county website
Neighborhood: 28173
Nearby homes
- $1,726,9001.23 Acres6004 Hathaway Ln, Waxhaw, NC 28173Off Market
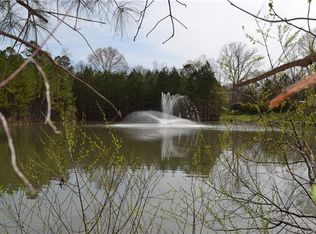
- $2,825,1005 bd4 ba5.2k sqft6008 Hathaway Ln, Waxhaw, NC 28173Off Market
- $3,008,000-- bd-- ba-- sqftOff Of Hathawasy Lane, WAXHAW, NC 28173Off Market
- $2,262,3005 bd6 ba6.7k sqft5029 Oxfordshire Rd, Waxhaw, NC 28173Off Market
- $7,499,0006 bd8 ba11k sqft6012 Hathaway Ln, Waxhaw, NC 28173New Construction
- $2,478,0005 bd8 ba8.2k sqft5033 Oxfordshire Rd, Waxhaw, NC 28173Off Market
- $3,644,900-- bd-- ba-- sqftOxfordshire Rd, WEDDINGTON, NC 28173Off Market
- $1,694,3005 bd5 ba7k sqft5025 Oxfordshire Rd, Waxhaw, NC 28173Off Market
Nearby schools
GreatSchools rating
- 10/10Rea View ElementaryGrades: K-5Distance: 1 mi
- 10/10Weddington Middle SchoolGrades: 6-8Distance: 2.3 mi
- 9/10Weddington High SchoolGrades: 9-12Distance: 2 mi
Get a cash offer in 3 minutes
Find out how much your home could sell for in as little as 3 minutes with a no-obligation cash offer.
Estimated market value
$8,928,500
Get a cash offer in 3 minutes
Find out how much your home could sell for in as little as 3 minutes with a no-obligation cash offer.
Estimated market value
$8,928,500
- North Carolina
- Union County
- Waxhaw
- 28173
- 6014 Hathaway Ln
Nearby cities
Nearby neighborhoods
Nearby zip codes
Other Waxhaw Topics
