Skip main navigation
Sold for $354,500
  • $354,500

    6014 Havener House Way, Centreville, VA 20120

    2beds
    968sqft
    Townhouse
    Built in 1986
    840 Square Feet Lot
    $360,600 Zestimate®
    $366/sqft
    $2,215 Estimated rent

    Home value

    $360,600

    $335,000 - $386,000

    $2,215/mo

    Zestimate® history
    Loading
    Loading...

    Owner options

    List your home for rent

    $2,215/mo

    Rent Zestimate®

    Find your next renter with Zillow Rental Manager. Plus, with online applications, you can quickly screen prospective tenants – for free.

    Learn more

    $2,215/mo

    Rent Zestimate®

    Refinance and save

    $2,276/mo

    Est. payment

    Refinancing to a lower rate could help reduce your monthly payments and save thousands over the life of the loan.

    See today's rates

    $2,276/mo

    Est. payment

    Explore your selling options

    Work with a Zillow partner agent

    Leverage their expertise and Zillow's premium Showcase listings to get your home seen by more buyers.

    Get started

    List with your own agent

    Get your home in front of millions of buyers by listing it on Zillow.

    Learn how to do it

    Sell it yourself

    Take full control of how buyers see your home on Zillow by listing For Sale by Owner (FSBO).

    List your home

    What's special


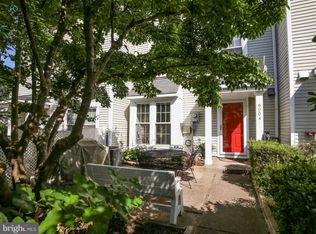
    Well maintained townhome in a great location! Home features bright, natural light including a skylight, neutral carpet and paint. Updates include neutral carpet, simulated hardwood luxury vinyl tile, and granite counter tops. Washer and dryer are located on the bedroom level, and a half bath is included on the main level. Wonderful community with pool, tennis, and tot lots. 2 assigned parking spaces. Convenient to shopping, dining, and more! System updates include: Roof 2024; Furnace 2014; Water Heater 2014; A/C 2007

    Zillow last checked:

    Listing updated:

    Listed by:

    Gary Fitzgibbon 703-963-8707,

    RE/MAX Gateway, LLC

    Bought with:

    Javed Farooqi, 0225231643

    Compass

    Toby Lim, 667907

    Compass

    Source: Bright MLS,MLS#: VAFX2221688MLS Logo

    Facts & features

    Interior

    Bedrooms & bathrooms
    • Bedrooms: 2
    • Bathrooms: 2
    • Full bathrooms: 1
    • 1/2 bathrooms: 1
    • Main level bathrooms: 1
    Rooms
    • Room types: Living Room, Bedroom 2, Kitchen, Bedroom 1, Laundry, Bathroom 1
    Bedroom 1
    • Level: Upper
    • Area: 143 Square Feet
    • Dimensions: 13 x 11
    Bedroom 2
    • Level: Upper
    • Area: 88 Square Feet
    • Dimensions: 11 x 8
    Bathroom 1
    • Level: Upper
    Kitchen
    • Level: Main
    Laundry
    • Level: Upper
    Living room
    • Level: Main
    • Area: 266 Square Feet
    • Dimensions: 19 x 14
    Heating
    • Forced Air, Natural Gas
    Cooling
    • Central Air, Electric
    Appliances
    • Included: Dishwasher, Disposal, Dryer, Ice Maker, Oven/Range - Gas, Refrigerator, Washer, Gas Water Heater
    • Laundry: Upper Level, Laundry Room
    Features
    • Has basement: No
    • Has fireplace: No
    Interior area
    • Total structure area: 968
    • Total interior livable area: 968 sqft
    • Finished area above ground: 968
    • Finished area below ground: 0

    Property

    Parking
    • Total spaces: 2
    • Parking features: Assigned, Off Street
    • Details: Assigned Parking, Assigned Space #: 69Q; 68H
    Accessibility
    • Accessibility features: None
    Features
    • Levels: Two
    • Stories: 2
    • Pool features: Community
    Lot
    • Size: 840 Square Feet
    Details
    • Additional structures: Above Grade, Below Grade
    • Parcel number: 0543 10 0585
    • Zoning: 312
    • Special conditions: Standard

    Construction

    Type & style
    • Home type: Townhouse
    • Architectural style: Colonial
    • Property subtype: Townhouse
    Materials
    • Vinyl Siding
    • Foundation: Other
    Condition
    • New construction: No
    • Year built: 1986

    Utilities & green energy

    • Sewer: Public Sewer
    • Water: Public

    Community & HOA

    Community
    • Subdivision: Newgate
    HOA
    • Has HOA: Yes
    • Amenities included: Common Grounds, Pool, Reserved/Assigned Parking, Tot Lots/Playground
    • Services included: Common Area Maintenance, Snow Removal, Trash, Pool(s)
    • HOA fee: $86 monthly
    Location
    • Region: Centreville

    Financial & listing details

    • Price per square foot: $366/sqft
    • Tax assessed value: $334,800
    • Annual tax amount: $3,879
    • Date on market: 2/14/2025
    • Listing agreement: Exclusive Right To Sell
    • Ownership: Fee Simple

    Price history

    DateEventPrice
    5/12/2026Listing removed$2,250$2/sqft
    Source: Zillow Rentals Report a problem
    4/13/2026Listed for rent$2,250$2/sqft
    Source: Zillow Rentals Report a problem
    5/27/2025Listing removed$2,250$2/sqft
    Source: Bright MLS #VAFX2241728 Report a problem
    5/20/2025Listed for rent$2,250+32.7%$2/sqft
    Source: Bright MLS #VAFX2241728 Report a problem
    5/2/2025Sold$354,500-1.5%$366/sqft
    Source: Bright MLS #VAFX2221688 Report a problem
    4/15/2025Contingent$359,900$372/sqft
    Source: Bright MLS #VAFX2221688 Report a problem
    4/11/2025Price change$359,900-1.4%$372/sqft
    Source: Bright MLS #VAFX2221688 Report a problem
    4/7/2025Price change$364,900-1.4%$377/sqft
    Source: Bright MLS #VAFX2221688 Report a problem
    2/14/2025Listed for sale$370,000+64.4%$382/sqft
    Source: Bright MLS #VAFX2221688 Report a problem
    3/15/2022Listing removed--
    Source: RE/MAX International Report a problem
    3/11/2022Listed for rent$1,695+2.7%$2/sqft
    Source: RE/MAX International #VAFX2053432 Report a problem
    5/13/2021Listing removed--
    Source: RE/MAX International Report a problem
    3/8/2021Listed for rent$1,650+13.8%$2/sqft
    Source: RE/MAX International #VAFX1181304 Report a problem
    8/3/2018Listing removed$1,450$1/sqft
    Source: RE/MAX Gateway, LLC #1002036346 Report a problem
    7/14/2018Listed for rent$1,450+3.9%$1/sqft
    Source: RE/MAX Gateway, LLC #1002036346 Report a problem
    8/16/2017Listing removed$1,395-2.1%$1/sqft
    Source: RE/MAX GATEWAY #FX10017241 Report a problem
    7/28/2017Listed for rent$1,425+3.3%$1/sqft
    Source: RE/MAX Gateway, LLC #FX10017241 Report a problem
    3/15/2015Listing removed$1,380$1/sqft
    Source: Berkshire Hathaway HomeServices PenFed Realty #FX8570244 Report a problem
    3/12/2015Listed for rent$1,380$1/sqft
    Source: Berkshire Hathaway HomeServices PenFed Realty #FX8570244 Report a problem
    3/11/2015Sold$225,000$232/sqft
    Source: Public Record Report a problem
    1/14/2015Pending sale$225,000$232/sqft
    Source: Long & Foster Real Estate #FX8530110 Report a problem
    1/10/2015Listed for sale$225,000+20354.5%$232/sqft
    Source: Long & Foster Real Estate #FX8530110 Report a problem
    1/11/2011Listing removed$1,100$1/sqft
    Source: Long Foster Real Estate, Inc. #FX7484442 Report a problem
    12/31/2010Listed for sale$1,100-99.6%$1/sqft
    Source: Long Foster Real Estate, Inc. #FX7484442 Report a problem
    2/15/2006Sold$307,500+146%$318/sqft
    Source: Public Record Report a problem
    2/12/2002Sold$125,000+75.1%$129/sqft
    Source: Public Record Report a problem
    9/9/1996Sold$71,389-28%$74/sqft
    Source: Public Record Report a problem
    10/11/1994Sold$99,203$102/sqft
    Source: Public Record Report a problem
    2/18/1994Sold$99,203$102/sqft
    Source: Public Record Report a problem

    Public tax history

    YearProperty taxesTax assessment
    2025$3,870 +3.1%$334,800 +3.3%
    2024$3,754 +9.3%$324,000 +6.5%
    2023$3,434 +10.5%$304,340 +12%
    2022$3,108 $271,810 +7.8%
    2021-- $252,090 +3.4%
    2020$2,886 +7.1%$243,860 +7.1%
    2019$2,694 +7.2%$227,620 +7.2%
    2018$2,514 +1.9%$212,390
    2017$2,466 +3.8%$212,390 +3.6%
    2016$2,375 +3.8%$204,990
    2015$2,288 +5.5%$204,990 +5.2%
    2014$2,169 $194,830 +17.8%
    2013-- $165,330 +6.8%
    2012-- $154,770
    2011-- $154,770 +4.4%
    2010-- $148,210 -5.8%
    2009-- $157,310 -34.1%
    2008-- $238,640 -10.8%
    2007-- $267,680 +134.4%
    2003-- $114,210
    2002-- $114,210 +19.6%
    2001-- $95,490
    Find assessor info on the county website

    Neighborhood: 20120

    Nearby schools

    GreatSchools rating
    Schools provided by the listing agent
    • Elementary: London Towne
    • Middle: Stone
    • High: Westfield
    • District: Fairfax County Public Schools

    Source: Bright MLS. This data may not be complete. We recommend contacting the local school district to confirm school assignments for this home.

    Get a cash offer in 3 minutes
    Find out how much your home could sell for in as little as 3 minutes with a no-obligation cash offer.
    Estimated market value
    $360,600
    Get a cash offer in 3 minutes
    Find out how much your home could sell for in as little as 3 minutes with a no-obligation cash offer.
    Estimated market value
    $360,600