Nestled in the heart of Broad Ripple, this is truly a one-of-a-kind home where timeless character meets elevated modern living. The fully remodeled custom kitchen anchors the home with handcrafted wood cabinetry, premium appliances, designer lighting by Visual Comfort, and a built-in dining nook. The lower level adds incredible flexibility with a spacious bedroom, remodeled full bath, wet bar with wine fridge, and dedicated fitness space complete with commercial-grade gym equipment included in the sale of the home. Major improvements include a new roof, all new windows and rear doors, new AC unit, updated electrical panel, newly constructed carport with electrical, new driveway with proper grading, and a professionally installed French drain system. Outside, professionally redesigned landscaping, a limestone veneer front porch, and a cozy backyard patio with fire pit create an inviting setting perfect for relaxing or entertaining. A rare opportunity to own a meticulously updated home in one of Indianapolis' most sought-after neighborhoods.
Sold
$505,000
6014 Haverford Ave, Indianapolis, IN 46220
3beds
2,208sqft
Residential, Single Family Residence
Built in 1938
6,534 Square Feet Lot
$505,100 Zestimate®
$229/sqft
$2,785 Estimated rent
Home value
$505,100
$480,000 - $530,000
$2,785/mo
Zestimate® history
Owner options
List your home for rent
$2,785/mo
Rent Zestimate®
Find your next renter with Zillow Rental Manager. Plus, with online applications, you can quickly screen prospective tenants – for free.
$2,785/mo
Rent Zestimate®
Refinance and save
$3,175/mo
Est. payment
Refinancing to a lower rate could help reduce your monthly payments and save thousands over the life of the loan.
$3,175/mo
Est. payment
Explore your selling options
Work with a Zillow partner agent
Leverage their expertise and Zillow's premium Showcase listings to get your home seen by more buyers.
Get startedList with your own agent
Get your home in front of millions of buyers by listing it on Zillow.
Learn how to do itSell it yourself
Take full control of how buyers see your home on Zillow by listing For Sale by Owner (FSBO).
List your homeWhat's special
Timeless characterCommercial-grade gym equipment includedProfessionally redesigned landscapingDedicated fitness spaceSpacious bedroomFully remodeled custom kitchenHandcrafted wood cabinetry
Zillow last checked:
Listing updated:
Listed by:
Meredith Sharp Machado 317-965-9903,
Coldwell Banker - Kaiser,
Sumer Sharp 317-514-6661
Bought with:
Brigette Nolting
RE/MAX Real Estate Prof
Source: MIBOR as distributed by MLS GRID,MLS#: 22101874
Facts & features
Interior
Bedrooms & bathrooms
- Bedrooms: 3
- Bathrooms: 2
- Full bathrooms: 2
- Main level bathrooms: 1
- Main level bedrooms: 2
Primary bedroom
- Level: Main
- Area: 143 Square Feet
- Dimensions: 13x11
Bedroom 2
- Level: Main
- Area: 110 Square Feet
- Dimensions: 11x10
Bedroom 3
- Level: Basement
- Area: 154 Square Feet
- Dimensions: 14x11
Dining room
- Level: Main
- Area: 120 Square Feet
- Dimensions: 12x10
Exercise room
- Features: Other
- Level: Basement
- Area: 270 Square Feet
- Dimensions: 18x15
Family room
- Level: Basement
- Area: 182 Square Feet
- Dimensions: 14x13
Kitchen
- Level: Main
- Area: 130 Square Feet
- Dimensions: 13x10
Living room
- Level: Main
- Area: 234 Square Feet
- Dimensions: 18x13
Heating
- Forced Air, Natural Gas
Cooling
- Central Air
Appliances
- Included: Gas Cooktop, Dishwasher, Dryer, Electric Water Heater, Disposal, Gas Water Heater, Microwave, Gas Oven, Range Hood, Refrigerator, Washer, Water Heater, Water Purifier, Water Softener Owned, Other
- Laundry: In Basement
Features
- Breakfast Bar, Built-in Features, Kitchen Island, Hardwood Floors, Eat-in Kitchen, Pantry, Smart Thermostat, Wet Bar
- Flooring: Hardwood
- Basement: Daylight,Interior Entry,Partially Finished
- Number of fireplaces: 1
- Fireplace features: Living Room, Wood Burning
Interior area
- Total structure area: 2,208
- Total interior livable area: 2,208 sqft
- Finished area below ground: 695
Property
Parking
- Total spaces: 2
- Parking features: Carport, Concrete
- Garage spaces: 2
- Has carport: Yes
Features
- Levels: One
- Stories: 1
- Patio & porch: Patio, Porch
- Exterior features: Fire Pit
Lot
- Size: 6,534 Square Feet
- Features: Sidewalks, Mature Trees
Details
- Parcel number: 490706125455000801
- Special conditions: None
- Horse amenities: None
Construction
Type & style
- Home type: SingleFamily
- Architectural style: Tudor,Ranch
- Property subtype: Residential, Single Family Residence
Materials
- Brick
- Foundation: Block
Condition
- Updated/Remodeled
- New construction: No
- Year built: 1938
Utilities & green energy
- Water: Public
Community & HOA
Community
- Subdivision: Northcliffe
HOA
- Has HOA: No
Location
- Region: Indianapolis
Financial & listing details
- Price per square foot: $229/sqft
- Tax assessed value: $390,000
- Annual tax amount: $4,476
- Date on market: 5/14/2026
- Cumulative days on market: 8 days
Price history
| Date | Event | Price |
|---|---|---|
| 7/10/2026 | Sold | $505,000+1%$229/sqft |
Source:  MIBOR as distributed by MLS GRID #22101874 Report a problem MIBOR as distributed by MLS GRID #22101874 Report a problem | ||
| 6/16/2026 | Pending sale | $500,000$226/sqft |
Source: MIBOR as distributed by MLS GRID #22101874 Report a problem | ||
| 6/11/2026 | Listed for sale | $500,000$226/sqft |
Source: MIBOR as distributed by MLS GRID #22101874 Report a problem | ||
| 5/16/2026 | Pending sale | $500,000$226/sqft |
Source: MIBOR as distributed by MLS GRID #22101874 Report a problem | ||
| 5/14/2026 | Listed for sale | $500,000+48.4%$226/sqft |
Source: MIBOR as distributed by MLS GRID #22101874 Report a problem | ||
| 10/28/2022 | Sold | $337,000+2.1%$153/sqft |
Source: MIBOR as distributed by MLS GRID #21884767 Report a problem | ||
| 9/26/2022 | Pending sale | $330,000$149/sqft |
Source: MIBOR as distributed by MLS GRID #21884767 Report a problem | ||
| 9/23/2022 | Listed for sale | $330,000+76.9%$149/sqft |
Source: MIBOR as distributed by MLS GRID #21884767 Report a problem | ||
| 9/10/2014 | Sold | $186,500-1.8%$84/sqft |
Source: MIBOR as distributed by MLS GRID #21305123 Report a problem | ||
| 7/22/2014 | Listed for sale | $189,900$86/sqft |
Source: CENTURY 21 Scheetz #21305123 Report a problem | ||
Public tax history
| Year | Property taxes | Tax assessment |
|---|---|---|
| 2025 | $4,411 +3% | $390,000 +6.3% |
| 2024 | $4,284 +49.8% | $366,800 +2.2% |
| 2023 | $2,859 +9.5% | $359,000 +49% |
| 2022 | $2,612 +10% | $241,000 +6.6% |
| 2021 | $2,375 +1.9% | $226,000 +1.3% |
| 2020 | $2,330 +5.4% | $223,100 +12.6% |
| 2019 | $2,210 +14.7% | $198,200 +6% |
| 2018 | $1,927 +0.5% | $186,900 +4.4% |
| 2017 | $1,917 +3.1% | $179,100 +1.6% |
| 2016 | $1,860 -0.5% | $176,300 +1.2% |
| 2014 | $1,868 +6.9% | $174,200 +6.5% |
| 2013 | $1,748 | $163,500 -6.4% |
| 2012 | $1,748 | $174,700 +8.4% |
| 2011 | -- | $161,100 |
| 2010 | $1,665 -3.9% | $161,100 -2% |
| 2009 | $1,732 | $164,400 +2.9% |
| 2007 | -- | $159,700 +2.5% |
| 2006 | -- | $155,800 +24.7% |
| 2005 | -- | $124,900 |
| 2004 | -- | $124,900 |
| 2003 | -- | $124,900 +236.7% |
| 2002 | -- | $37,100 +199.9% |
| 2001 | -- | $12,370 |
| 2000 | -- | $12,370 |
Find assessor info on the county website
Neighborhood: Broad Ripple
Nearby homes
- $259,6002 bd1 ba880 sqft6010 Haverford Ave, Indianapolis, IN 46220Off Market
- $359,4004 bd0 ba1k sqft6018 Haverford Ave, Indianapolis, IN 46220Off Market
- $404,6004 bd2 ba2.4k sqft6008 N Haverford Ave, Indianapolis, IN 46220Off Market
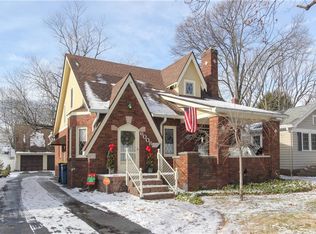
- $462,4004 bd2 ba2.4k sqft6008 Haverford Ave, Indianapolis, IN 46220Off Market
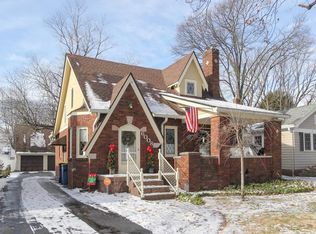
- $398,8002 bd2 ba2.1k sqft6024 Haverford Ave, Indianapolis, IN 46220Off Market
- $307,1002 bd1 ba1k sqft6002 Haverford Ave, Indianapolis, IN 46220Off Market
- $427,1003 bd2 ba2.4k sqft6026 Haverford Ave, Indianapolis, IN 46220Off Market
- $390,0003 bd2 ba2.3k sqft5935 Haverford Ave, Indianapolis, IN 46220Sold
Nearby schools
GreatSchools rating
- 8/10Center for Inquiry School 84Grades: K-5Distance: 0.9 mi
- NABroad Ripple Middle School - An IB World SchoolGrades: 6-8Distance: 0.3 mi
- 2/10Shortridge High SchoolGrades: 9-12Distance: 3.3 mi
Get a cash offer in 3 minutes
Find out how much your home could sell for in as little as 3 minutes with a no-obligation cash offer.
Estimated market value
$505,100
Get a cash offer in 3 minutes
Find out how much your home could sell for in as little as 3 minutes with a no-obligation cash offer.
Estimated market value
$505,100
- Indiana
- Marion County
- Indianapolis
- 46220
- Broad Ripple
- 6014 Haverford Ave
Nearby cities
Nearby neighborhoods
Nearby zip codes
Other Indianapolis Topics
