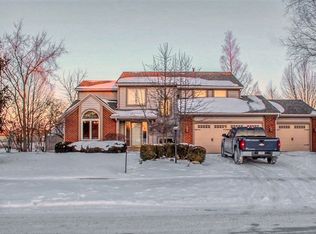
Enjoy living on one level in this 2,000+ sq ft 3BR, 2BA ranch in Woodlands of Liberty Mills. The large foyer has ceramic tile and front hall closet. This is open to the 18' x 15' great room with vaulted ceiling, ceiling fan and gas log fireplace flanked with built-in benches and bookshelves. Don't miss the adorable cubby b/w the foyer and great room. The open floor plan with the kitchen island facing the great room is perfect for entertaining, along with the large eating area. The kitchen has a large breakfast bar, lots of counter space, a separate side counter area, walk-in pantry and is adjacent to the amazing 15' x 11' all season room w/ceiling fan, oversized windows and sliders to the backyard concrete patio. The master suite has tall ceilings with crown molding, walk-in closet and an en-suite with tiled walk-in shower, vanity with 2 sinks, and linen closet. A second linen closet is in the main hall between bedrooms 2 & 3. These bedrooms share the home's 2nd full bath. The laundry room is large with attractive upper cupboards. A back hall closet is adjacent to the 3-car garage with 1 extra long bay. This home has a whole-house generator and tankless water heater. Woodlands of Liberty Mills is just minutes away from award-winning southwest Allen County schools, Kroger Marketplace, Lutheran Hospital and all shopping/restaurants in SW Fort Wayne.
This property is not currently displayed as for sale or rent on Zillow. This may be different from what's on other websites or public sources.