Skip main navigation
Off market
  • $625,900

    6014 Huntington Creek Drive, Floyds Knobs, IN 47119

    5beds
    3,628sqft
    Single Family Residence
    Built in 2005
    0.77 Acres Lot
    $625,900 Zestimate®
    $173/sqft
    $3,805 Estimated rent

    Home value

    $625,900

    $588,000 - $663,000

    $3,805/mo

    Zestimate® history
    Loading
    Loading...

    Owner options

    List your home for rent

    $3,805/mo

    Rent Zestimate®

    Find your next renter with Zillow Rental Manager. Plus, with online applications, you can quickly screen prospective tenants – for free.

    Learn more

    $3,805/mo

    Rent Zestimate®

    Refinance and save

    $3,235/mo

    Est. payment

    Refinancing to a lower rate could help reduce your monthly payments and save thousands over the life of the loan.

    See today's rates

    $3,235/mo

    Est. payment

    Explore your selling options

    Work with a Zillow partner agent

    Leverage their expertise and Zillow's premium Showcase listings to get your home seen by more buyers.

    Get started

    List with your own agent

    Get your home in front of millions of buyers by listing it on Zillow.

    Learn how to do it

    Sell it yourself

    Take full control of how buyers see your home on Zillow by listing For Sale by Owner (FSBO).

    List your home

    What's special

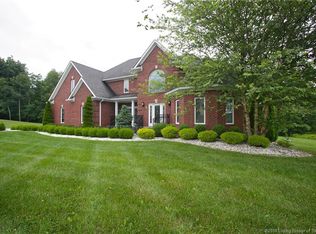
    Stunning home, loaded with designer upgrades! Situated on a pristine culdesac lot, the exterior features architectural driveway and sidewalk in stamped concrete design, accentuate the lush landscaping that leads to the front entry of the home. Gracious two-story foyer features wood & wrought iron staircase with exposed landing. A formal study with glass French doors can be found on the right, while the formal dining room on the left features wainscoting detail and atrium doors that open to the lanai style porch. Great room with soaring tray ceiling and fireplace opens to the gourmet kitchen, featuring abundance of cabinetry, granite counters, center island, raised breakfast bar, corner pantry and complement of appliances. Choose the sunny breakfast area, or dine Alfresco on the covered patio or composite style deck with real wrought iron railing! First floor master offers huge suite with lounging area, luxurious bathroom & walk-in closet with built-in design. Guest powder room with furniture vanity and huge laundry room with abundance of cabinets, complete this level. On the 2nd floor, you’ll find 4 spacious bedrooms, one which offers dedicated bathroom, two with huge walk-in closets, & Jack-n-Jill style bathroom with split vanities. The daylight unfinished basement is framed with full bath rough-in, ready for your finishing touches! Oversized garage, irrigation system, security system, underground electronic fencing, two furnaces and AC units replaced in 2015 & more!

    This property is not currently displayed as for sale or rent on Zillow. This may be different from what's on other websites or public sources.

    Zillow last checked:

    Listing updated:

    Listed by:

    Jennifer Carroll,

    Semonin REALTORS

    Bought with:

    Jennifer Coward, RB16001872

    Semonin REALTORS

    Source: SIRA,MLS#: 201809857MLS LogoOriginating MLS: Southern Indiana REALTORS Association

    Facts & features

    Interior

    Bedrooms & bathrooms
    • Bedrooms: 5
    • Bathrooms: 4
    • Full bathrooms: 3
    • 1/2 bathrooms: 1
    Rooms
    • Room types: Family Room
    Bedroom
    • Description: BR #2 with Walk-in Closet,Flooring: Carpet
    • Level: Second
    • Dimensions: 13 x 15
    Bedroom
    • Description: BR #3 with Walk-in Closet,Flooring: Engineered Hardwood
    • Level: Second
    • Dimensions: 13 x 15
    Bedroom
    • Description: BR 4 w/Jack-n-Jill BA Access,Flooring: Carpet
    • Level: Second
    • Dimensions: 11 x 14
    Bedroom
    • Description: Bedroom #5--Dedicated BA,Flooring: Carpet
    • Level: Second
    • Dimensions: 12 x 14
    Other
    • Description: CA Style Walk-in Closet,Flooring: Carpet
    • Level: First
    • Dimensions: 15 x 25
    Dining room
    • Description: Atrium Door to Covered Patio,Flooring: Wood
    • Level: First
    • Dimensions: 13.25 x 13.5
    Family room
    • Description: GR w/Fireplace Open to Kitchen,Flooring: Wood
    • Level: First
    • Dimensions: 18 x 20
    Other
    • Description: Luxurious Master Bathroom,Flooring: Tile
    • Level: First
    • Dimensions: 12 x 14
    Other
    • Description: Jack-n-Jill Style Bathroom,Flooring: Tile
    • Level: Second
    • Dimensions: 10 x 11
    Other
    • Description: Dedicated Full Bath to BR 5,Flooring: Tile
    • Level: Second
    • Dimensions: 5 x 10
    Half bath
    • Description: Guest Powder Room,Flooring: Wood
    • Level: First
    • Dimensions: 3.5 x 6.5
    Kitchen
    • Description: Granite Counters & Island,Flooring: Wood
    • Level: First
    • Dimensions: 14 x 20
    Office
    • Description: Study w/French Glass Doors,Flooring: Wood
    • Level: First
    • Dimensions: 14 x 15.5
    Other
    • Description: Huge Laundry Room,Flooring: Tile
    • Level: First
    • Dimensions: 10 x 11.5
    Heating
    • Forced Air, Heat Pump
    Cooling
    • Central Air, Heat Pump
    Appliances
    • Included: Dryer, Dishwasher, Disposal, Microwave, Oven, Range, Refrigerator, Washer
    • Laundry: Main Level, Laundry Room
    Features
    • Breakfast Bar, Bathroom Rough-In, Ceramic Bath, Ceiling Fan(s), Separate/Formal Dining Room, Entrance Foyer, Eat-in Kitchen, Garden Tub/Roman Tub, Jetted Tub, Bath in Primary Bedroom, Main Level Primary, Mud Room, Open Floorplan, Pantry, Separate Shower, Cable TV, Utility Room, Vaulted Ceiling(s), Walk-In Closet(s)
    • Windows: Blinds
    • Basement: Unfinished,Sump Pump
    • Number of fireplaces: 1
    • Fireplace features: Electric
    Interior area
    • Total structure area: 3,628
    • Total interior livable area: 3,628 sqft
    • Finished area above ground: 3,628
    • Finished area below ground: 0

    Property

    Parking
    • Total spaces: 2
    • Parking features: Attached, Garage, Garage Faces Side, Garage Door Opener
    • Attached garage spaces: 2
    • Has uncovered spaces: Yes
    • Details: Off Street
    Features
    • Levels: One and One Half
    • Stories: 1.5
    • Patio & porch: Covered, Deck, Patio, Porch
    • Exterior features: Deck, Sprinkler/Irrigation, Landscaping, Paved Driveway, Porch, Patio
    • Has spa: Yes
    • Fencing: Electric
    • Has view: Yes
    • View description: Hills, Panoramic
    Lot
    • Size: 0.77 Acres
    • Features: Cul-De-Sac, Dead End, Secluded
    Details
    • Parcel number: 220400400154000006
    • Zoning: Residential
    • Zoning description: Residential

    Construction

    Type & style
    • Home type: SingleFamily
    • Architectural style: One and One Half Story
    • Property subtype: Single Family Residence
    Materials
    • Brick, Frame
    • Foundation: Poured
    Condition
    • New construction: No
    • Year built: 2005
    Details
    • Builder name: Sprigler Builders

    Utilities & green energy

    • Sewer: Septic Tank
    • Water: Connected, Public

    Community & HOA

    Community
    • Security: Security System
    • Subdivision: Huntington Creek
    HOA
    • Has HOA: Yes
    • HOA fee: $250 annually
    Location
    • Region: Floyds Knobs

    Financial & listing details

    • Price per square foot: $173/sqft
    • Annual tax amount: $3,618
    • Date on market: 6/22/2018
    • Cumulative days on market: 346 days
    • Listing terms: Conventional
    • Road surface type: Paved

    Price history

    DateEventPrice
    6/3/2019Sold$445,000$123/sqft
    Source: SIRA #201809857 Report a problem

    Public tax history

    Tax history is unavailable.

    Neighborhood: 47119

    Nearby schools

    GreatSchools rating
    Get pre-qualified for a loan
    At Zillow Home Loans, we can pre-qualify you in as little as 5 minutes with no impact to your credit score.

    An equal housing lender. NMLS #10287.

    Sell for more on Zillow
    Get a Zillow Showcase℠ listing at no additional cost and you could sell for .
    $625,900
    2% more
    +$12,518
    With Zillow Showcase(estimated)
    $638,418