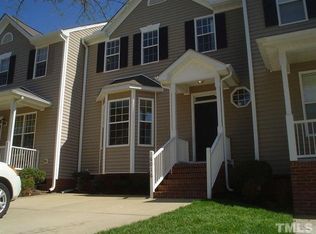
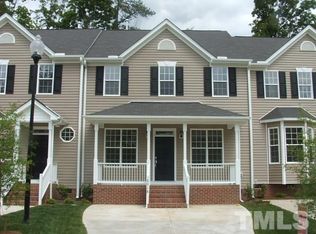
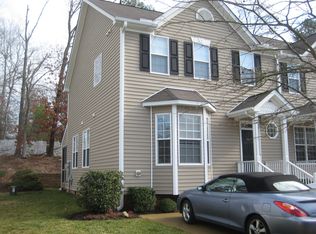
END-UNIT TOWNHOME UNDER $300K IN NORTH RALEIGH with a FIRST-FLOOR PRIMARY SUITE! This move-in-ready home offers a rare and highly desirable main-level primary bedroom with walk-in closet, dual vanities and garden tub. The bright, open living room features soaring two-story ceilings, abundant natural light and a fireplace. Upstairs you'll find two additional bedrooms plus a versatile Loft perfect for a home office, guest space, playroom or gym. Enjoy a private back deck overlooking peaceful wooded views. Refrigerator and water purification system convey. NEW HVAC + WATER HEATER (2025). HOA includes exterior maintenance, roof maintenance and landscaping for easy, low-maintenance living. Convenient North Raleigh location just minutes from Poyner Village, Triangle Town Center and I-540 with easy access to Downtown Raleigh, North Hills, Wake Forest, RTP and RDU. 100% FINANCING AVAILABLE! According to the lender, qualified buyers may be eligible for 0% down, no mortgage insurance and up to $10,000 in assistance, including $5,000 toward closing costs and an additional $5,000 that may be available to reduce the loan amount. Property qualifies based on census tract with no income limit, subject to lender guidelines and buyer qualification. Ask for lender details and schedule your showing today!
Pending
Price cut: $15K (9/4)
$275,000
6014 Kohler Ln, Raleigh, NC 27616
3beds
1,720sqft
Townhouse
Built in 2005
2,178 Square Feet Lot
$265,700 Zestimate®
$160/sqft
$214/mo HOA
What's special
End-unit townhomeSoaring two-story ceilingsVersatile loftAbundant natural lightPrivate back deckPeaceful wooded viewsMain-level primary bedroom
- 93 days
- 488
- 21
Zillow last checked:
Listing updated:
Listed by:
Yandry Mastromihalis 743-300-5983,
eXp Realty, LLC - C
Source: Doorify MLS,MLS#: 10176826
Facts & features
Interior
Bedrooms & bathrooms
- Bedrooms: 3
- Bathrooms: 3
- Full bathrooms: 2
- 1/2 bathrooms: 1
- Main level bedrooms: 1
Primary bedroom
- Level: Main
Heating
- None
Cooling
- Central Air
Features
- Flooring: Carpet, Hardwood
Interior area
- Total structure area: 1,720
- Total interior livable area: 1,720 sqft
- Finished area above ground: 1,720
- Finished area below ground: 0
Property
Parking
- Total spaces: 2
- Parking features: Open
- Uncovered spaces: 2
Features
- Levels: Two
- Stories: 2
Lot
- Size: 2,178 Square Feet
Details
- Parcel number: 172608993169000 0307015
- Zoning: R-10
- Special conditions: Standard
Construction
Type & style
- Home type: Townhouse
- Architectural style: Traditional
- Property subtype: Townhouse
Materials
- Vinyl Siding
- Foundation: Crawlspace
- Roof: Shingle
Condition
- New construction: No
- Year built: 2005
Utilities & green energy
- Sewer: Public Sewer
- Water: Public
Community & HOA
Community
- Subdivision: Villages of Fox Run
HOA
- Has HOA: Yes
- Services included: Road Maintenance
- HOA fee: $214 monthly
- HOA name: The Village of Fox run
- HOA phone: 919-847-3003
Location
- Region: Raleigh
Financial & listing details
- Price per square foot: $160/sqft
- Tax assessed value: $355,968
- Annual tax amount: $3,124
- Date on market: 6/26/2026
- Listing agreement: Exclusive Right To Sell
- Listing terms: Cash,Conventional,FHA,USDA Loan,VA Loan
- Ownership type: Townhouse
Estimated market value
$265,700
$252,000 - $279,000
$1,892/mo
Price history
| Date | Event | Price |
|---|---|---|
| 9/12/2026 | Pending sale | $275,000$160/sqft |
Source:  Doorify MLS #10176826 Report a problem Doorify MLS #10176826 Report a problem | ||
| 9/4/2026 | Price change | $275,000-5.2%$160/sqft |
Source: Doorify MLS #10176826 Report a problem | ||
| 8/20/2026 | Price change | $290,000-1.7%$169/sqft |
Source: Doorify MLS #10176826 Report a problem | ||
| 7/26/2026 | Price change | $295,000-1.7%$172/sqft |
Source: Doorify MLS #10176826 Report a problem | ||
| 6/26/2026 | Listed for sale | $300,000+45.6%$174/sqft |
Source: Doorify MLS #10176826 Report a problem | ||
| 1/18/2008 | Sold | $206,000+17%$120/sqft |
Source: Public Record Report a problem | ||
| 6/6/2006 | Sold | $176,000$102/sqft |
Source: Public Record Report a problem | ||
Public tax history
| Year | Property taxes | Tax assessment |
|---|---|---|
| 2025 | $3,124 +0.4% | $355,968 |
| 2024 | $3,112 +29.2% | $355,968 +62.5% |
| 2023 | $2,408 +7.6% | $219,123 |
| 2022 | $2,239 +4% | $219,123 |
| 2021 | $2,152 +1.8% | $219,123 |
| 2020 | $2,113 +7.9% | $219,123 +31.1% |
| 2019 | $1,958 | $167,191 |
| 2018 | $1,958 +11.3% | $167,191 |
| 2017 | $1,759 +2.1% | $167,191 |
| 2016 | $1,723 -10.9% | $167,191 -9.5% |
| 2015 | $1,934 +5.4% | $184,818 |
| 2014 | $1,835 | $184,818 |
| 2013 | -- | $184,818 |
| 2012 | -- | $184,818 |
| 2011 | -- | $184,818 |
| 2010 | -- | $184,818 |
| 2009 | -- | $184,818 |
| 2008 | -- | -- |
| 2007 | -- | -- |
Find assessor info on the county website
Monthly payment
Est. payment
Payment breakdown
Explore the cost of this home by adjusting the details. Changes won't be saved.Climate risks
Neighborhood: Northeast Raleigh
Nearby schools
Schools provided by the listing agent
- Elementary: Haywood - Riverbend Elementary School
- Middle: Wake - River Bend Middle School
- High: Wake - Rolesville High School
Source: Doorify MLS. This data may not be complete. We recommend contacting the local school district to confirm school assignments for this home.
Similar homes
- $315,0003 bd2 ba1.7k sqft6001 Four Townes Ln, Raleigh, NC 27616For Sale

 MLS ID #10187701, Samara Presley. Doorify MLS
 - $259,9003 bd3 ba1.5k sqft4807 Landover Pine Pl, Raleigh, NC 27616For Sale
 MLS ID #10173119, Sibyl Russ. Doorify MLS
 - $273,9003 bd3 ba1.4k sqft2905 Gross Ave, Wake Forest, NC 27587For Sale
 MLS ID #10193439, Larry Lewis. Doorify MLS
 - $275,0003 bd3 ba1.8k sqft4433 Middletown Dr, Wake Forest, NC 27587For Sale
 MLS ID #10191732, Ahmed Mustafa. Doorify MLS
 - $269,9003 bd3 ba1.6k sqft2620 Vega Ct, Raleigh, NC 27609For SaleMLS ID #10179568, Oscar Corrales. Doorify MLS
- $299,9003 bd3 ba2.1k sqft3022 Winding Waters Way, Raleigh, NC 27614For SaleMLS ID #10179937, Jennifer Spencer. Doorify MLS
- $272,5004 bd3 ba1.6k sqft9849 Sweet Basil Dr, Wake Forest, NC 27587For SaleMLS ID #10188441, Felicia Hatcher. Doorify MLS
- $265,0003 bd3 ba1.7k sqft11711 Coppergate Dr Unit 111, Raleigh, NC 27614For SaleMLS ID #10169973, Holly Hicks. Doorify MLS
- $275,0003 bd3 ba1.5k sqft402 Bayou Ct, Knightdale, NC 27545For SaleMLS ID #10192708, Joseph Wells. Doorify MLS
- $259,9003 bd3 ba1.3k sqft5309 Big Bass Dr, Raleigh, NC 27610For SaleMLS ID #10164784, Sheryl Merritt. Doorify MLS
- $257,0003 bd2 ba1.9k sqft3600 Top Of The Pines Ct, Raleigh, NC 27604For SaleMLS ID #10143618, Caren Fried. Doorify MLS
- $284,0003 bd3 ba1.7k sqft1320 Stone Manor Dr, Raleigh, NC 27610For SaleMLS ID #10169376, Brenton James Walker. Doorify MLS
- $380,0003 bd2 ba1.5k sqft5215 Cardinal Grove Blvd, Raleigh, NC 27616For SaleMLS ID #10173574, Brianda Jamillet Noyola. Doorify MLS
- $309,9003 bd3 ba1.3k sqft8520 Silhouette Pl, Raleigh, NC 27613For SaleMLS ID #10189356, Shawn Carter. Doorify MLS
- $379,9003 bd3 ba1.8k sqft5525 Keowee Way, Raleigh, NC 27616For SaleMLS ID #10189834, Irina Bennett. Doorify MLS
- $345,0003 bd2 ba1.1k sqft3833 Lodgepole Ln, Raleigh, NC 27616For SaleMLS ID #10190101, Susen Darst. Doorify MLS
- $279,9002 bd3 ba1.4k sqft734 Parkside Townes Ct, Wake Forest, NC 27587For SaleMLS ID #10192308, Lynn Foster. Doorify MLS
- $250,0003 bd3 ba1.6k sqft2120 Breezeway Dr Unit 104, Raleigh, NC 27614For SaleMLS ID #10160788, Cayla Sienna Nicol Morris. Doorify MLS
- $229,0002 bd3 ba1.1k sqft2533 Bay Harbor Dr, Raleigh, NC 27604For SaleMLS ID #10174697, Gabie Lambrechtse. Doorify MLS
- $274,9003 bd3 ba1.3k sqft329 Glencoe Dr, Wake Forest, NC 27587For SaleMLS ID #10186279, Jessica Hanson. Doorify MLS
