Skip main navigation
Sold
  • Price Unknown

    6014 Laurel Oaks Dr, Dallas, TX 75248

    3beds
    1,875sqft
    Single Family Residence
    Built in 1977
    7,448 Square Feet Lot
    $668,400 Zestimate®
    $--/sqft
    $6,858 Estimated rent

    Home value

    $668,400

    $635,000 - $702,000

    $6,858/mo

    Zestimate® history
    Loading
    Loading...

    Owner options

    List your home for rent

    $6,858/mo

    Rent Zestimate®

    Find your next renter with Zillow Rental Manager. Plus, with online applications, you can quickly screen prospective tenants – for free.

    Learn more

    $6,858/mo

    Rent Zestimate®

    Refinance and save

    Refinancing to a lower rate could help reduce your monthly payments and save thousands over the life of the loan.

    See today's rates

    Explore your selling options

    Work with a Zillow partner agent

    Leverage their expertise and Zillow's premium Showcase listings to get your home seen by more buyers.

    Get started

    List with your own agent

    Get your home in front of millions of buyers by listing it on Zillow.

    Learn how to do it

    Sell it yourself

    Take full control of how buyers see your home on Zillow by listing For Sale by Owner (FSBO).

    List your home

    What's special

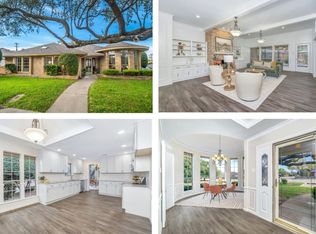
    Totally remodeled and ready for move in! This beautiful one story home is in a great location and feeds into the highly acclaimed Brentfield, Parkhill, and Pearce schools! Three bedrooms and three full baths along with a beautiful pool, spa, and outdoor kitchen and living areas. Remote controlled fireplace in the primary bedroom with a spa-like primary bath with huge walk in shower and freestanding tub! Stainless steel appliances with a huge waterfall quartz island, double ovens and gas cooktop. The chimney style vent hood and large pantry complete the look! The refrigerator with door ice maker and water dispenser remains with the home.

    Zillow last checked:

    Listing updated:

    Listed by:

    Patty Smith 0488645 214-450-5002,

    EXP REALTY 888-519-7431

    Bought with:

    Kylah Artz

    Texas Urban Living Realty

    Source: NTREIS,MLS#: 20674329

    Facts & features

    Interior

    Bedrooms & bathrooms
    • Bedrooms: 3
    • Bathrooms: 3
    • Full bathrooms: 3
    Primary bedroom
    • Features: Ceiling Fan(s), Dual Sinks, En Suite Bathroom, Fireplace, Garden Tub/Roman Tub, Linen Closet, Sitting Area in Primary, Separate Shower, Walk-In Closet(s)
    • Level: First
    • Dimensions: 16 x 13
    Bedroom
    • Features: En Suite Bathroom, Walk-In Closet(s)
    • Level: First
    • Dimensions: 12 x 11
    Bedroom
    • Features: Ceiling Fan(s), Walk-In Closet(s)
    • Level: First
    • Dimensions: 12 x 11
    Dining room
    • Level: First
    • Dimensions: 13 x 11
    Kitchen
    • Features: Breakfast Bar, Built-in Features, Kitchen Island, Pantry, Stone Counters, Walk-In Pantry
    • Level: First
    • Dimensions: 11 x 19
    Living room
    • Features: Built-in Features, Ceiling Fan(s), Fireplace
    • Level: First
    • Dimensions: 22 x 13
    Heating
    • Central, Natural Gas
    Cooling
    • Central Air, Ceiling Fan(s), Electric
    Appliances
    • Included: Some Gas Appliances, Dishwasher, Electric Oven, Gas Cooktop, Disposal, Gas Water Heater, Microwave, Plumbed For Gas, Refrigerator, Wine Cooler
    • Laundry: Washer Hookup, Laundry in Utility Room
    Features
    • Wet Bar, Built-in Features, Chandelier, Double Vanity, Kitchen Island, Open Floorplan, Pantry, Vaulted Ceiling(s), Walk-In Closet(s)
    • Flooring: Luxury Vinyl Plank, Tile
    • Has basement: No
    • Number of fireplaces: 2
    • Fireplace features: Bedroom, Electric, Gas Log, Living Room
    Interior area
    • Total interior livable area: 1,875 sqft

    Property

    Parking
    • Total spaces: 2
    • Parking features: Alley Access, Garage
    • Attached garage spaces: 2
    Features
    • Levels: One
    • Stories: 1
    • Patio & porch: Rear Porch, Deck, Front Porch, Patio, See Remarks, Covered
    • Exterior features: Built-in Barbecue, Barbecue, Outdoor Grill, Outdoor Kitchen, Outdoor Living Area
    • Pool features: Cabana, Fenced, Gunite, Heated, In Ground, Outdoor Pool, Pool, Pool/Spa Combo
    • Fencing: Chain Link,Wood
    Lot
    • Size: 7,448 Square Feet
    • Features: Interior Lot, Landscaped, Sprinkler System
    Details
    • Parcel number: 00000799677340000

    Construction

    Type & style
    • Home type: SingleFamily
    • Architectural style: Detached
    • Property subtype: Single Family Residence
    • Attached to another structure: Yes
    Materials
    • Foundation: Slab
    • Roof: Composition
    Condition
    • Year built: 1977

    Utilities & green energy

    • Sewer: Public Sewer
    • Water: Public
    • Utilities for property: Natural Gas Available, Sewer Available, Separate Meters, Water Available

    Community & HOA

    Community
    • Features: Sidewalks
    • Security: Carbon Monoxide Detector(s), Smoke Detector(s)
    • Subdivision: Preston Port Estates
    HOA
    • Has HOA: No
    Location
    • Region: Dallas

    Financial & listing details

    • Tax assessed value: $636,680
    • Annual tax amount: $9,660
    • Date on market: 7/14/2024
    • Cumulative days on market: 54 days
    • Listing terms: Cash,Conventional
    • Exclusions: All staging furniture and accessories

    Price history

    DateEventPrice
    10/4/2024Sold--
    Source: NTREIS #20674329 Report a problem
    9/30/2024Pending sale$650,000$347/sqft
    Source: NTREIS #20674329 Report a problem
    9/23/2024Listing removed$650,000$347/sqft
    Source: NTREIS #20674329 Report a problem
    9/7/2024Contingent$650,000$347/sqft
    Source: NTREIS #20674329 Report a problem
    9/4/2024Price change$650,000-2.3%$347/sqft
    Source: NTREIS #20674329 Report a problem
    8/9/2024Price change$665,000-2.9%$355/sqft
    Source: NTREIS #20674329 Report a problem
    7/22/2024Price change$685,000-1.7%$365/sqft
    Source: NTREIS #20674329 Report a problem
    7/14/2024Listed for sale$697,000+85.9%$372/sqft
    Source: NTREIS #20674329 Report a problem
    8/31/2021Sold--
    Source: Ebby Halliday solds #14586724_75248 Report a problem
    6/11/2021Pending sale$375,000$200/sqft
    Source: Ebby Halliday Realtors #14586724 Report a problem
    5/28/2021Listed for sale$375,000+39.4%$200/sqft
    Source: Ebby Halliday Realtors #14586724 Report a problem
    7/15/2016Sold--
    Source: Agent Provided Report a problem
    6/14/2016Pending sale$269,000$143/sqft
    Source: Ebby Halliday Realtors #13391268 Report a problem
    6/11/2016Listed for sale$269,000$143/sqft
    Source: Ebby Halliday, REALTORS #13391268 Report a problem
    12/12/1996Sold--
    Source: Public Record Report a problem

    Public tax history

    YearProperty taxesTax assessment
    2025$6,280 +8.7%$636,680 +36.4%
    2024$5,778 +13.2%$466,830 +17.1%
    2023$5,105 -3.4%$398,520
    2022$5,282 +47.2%$398,520 +23.4%
    2021$3,589 -1.9%$322,820
    2020$3,657 -0.5%$322,820
    2019$3,676 +0.1%$322,820 -5.8%
    2018$3,672 -44.7%$342,710 +17.7%
    2017$6,642 +48.7%$291,140 +37%
    2016$4,468 +19.6%$212,580 +12.5%
    2015$3,736 $188,900 +14%
    2014$3,736 $165,770
    2013-- --
    2012-- --
    2011-- --
    2010-- --
    2009-- --
    2008-- --
    2007-- --
    2005-- --
    2004-- --
    2003-- --
    2002-- --
    2001-- --
    Find assessor info on the county website

    Neighborhood: 75248

    Nearby schools

    GreatSchools rating
    Schools provided by the listing agent
    • Elementary: Brentfield
    • High: Pearce
    • District: Richardson ISD

    Source: NTREIS. This data may not be complete. We recommend contacting the local school district to confirm school assignments for this home.

    Get a cash offer in 3 minutes
    Find out how much your home could sell for in as little as 3 minutes with a no-obligation cash offer.
    Estimated market value
    $668,400
    Get a cash offer in 3 minutes
    Find out how much your home could sell for in as little as 3 minutes with a no-obligation cash offer.
    Estimated market value
    $668,400